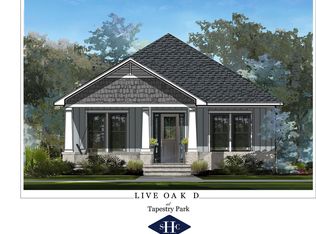
NEW CONSTRUCTION offered in the brand new Tapestry Park Phase III in Panama City Beach built by Southern Coastal Homes. Homeowners have access to two community pools, lighted sidewalks and green spaces as well as access to tennis courts, basketball courts, and club house. This 3/2 LIVE OAK floorplan is a brand new Southern Contemporary design with old Florida charm and coveted new technology and upgrades. INTERIOR features grand foyer, large volume Great Room with tray ceiling, mud room at rear entrance, kitchen with center island, custom cabinetry, pantry, and stainless steel appliances. The split bedroom floorplan also has two additional bedrooms with lots of natural light and storage.
Sold for $499,900
$499,900
103 Johns Island Way, Panama City Beach, FL 32407
3beds
1,808sqft
Single Family Residence
Built in 2025
6,969 Square Feet Lot
$496,200 Zestimate®
$276/sqft
$3,469 Estimated rent
Home value
$496,200
$452,000 - $546,000
$3,469/mo
Zestimate® history
Owner options
List your home for rent
$3,469/mo
Rent Zestimate®
Find your next renter with Zillow Rental Manager. Plus, with online applications, you can quickly screen prospective tenants – for free.
$3,469/mo
Rent Zestimate®
Refinance and save
$3,246/mo
Est. payment
Refinancing to a lower rate could help reduce your monthly payments and save thousands over the life of the loan.
$3,246/mo
Est. payment
Explore your selling options
Work with a Zillow partner agent
Leverage their expertise and Zillow's premium Showcase listings to get your home seen by more buyers.
Get startedList with your own agent
Get your home in front of millions of buyers by listing it on Zillow.
Learn how to do itSell it yourself
Take full control of how buyers see your home on Zillow by listing For Sale by Owner (FSBO).
List your homeWhat's special
Custom cabinetrySplit bedroom floorplanGrand foyerStainless steel appliancesKitchen with center island
Zillow last checked:
Listing updated:
Listed by:
Charlie W Commander 850-819-5850,
CENTURY 21 Commander Realty
Bought with:
Non Member
NON-MEMBER OFFICE
Source: CPAR,MLS#: 770892 Originating MLS: Central Panhandle Association of REALTORS
Originating MLS: Central Panhandle Association of REALTORSFacts & features
Interior
Bedrooms & bathrooms
- Bedrooms: 3
- Bathrooms: 2
- Full bathrooms: 2
Rooms
- Room types: Bedroom, Dining Room, Great Room, Kitchen, Primary Bathroom, Primary Bedroom
Primary bedroom
- Dimensions: 16 x 13.8
Bedroom
- Dimensions: 12 x 13
Bedroom
- Dimensions: 13 x 12
Primary bathroom
- Dimensions: 13 x 14
Dining room
- Dimensions: 13.5 x 13
Great room
- Dimensions: 17.5 x 18
Kitchen
- Dimensions: 17 x 16
Heating
- Central, Electric
Cooling
- Central Air
Features
- Coffered Ceiling(s)
Interior area
- Total structure area: 1,808
- Total interior livable area: 1,808 sqft
Property
Parking
- Total spaces: 2
- Parking features: Garage
- Garage spaces: 2
Features
- Levels: One
- Stories: 1
- Patio & porch: Covered, Porch
- Pool features: Community
Lot
- Size: 6,969 Square Feet
- Features: Sprinkler System, Paved
Details
- Parcel number: 34109700260
- Zoning description: Resid Single Family
Construction
Type & style
- Home type: SingleFamily
- Property subtype: Single Family Residence
Materials
- Brick, HardiPlank Type
- Roof: Shingle
Condition
- New construction: Yes
- Year built: 2025
Utilities & green energy
- Sewer: Public Sewer
- Utilities for property: Electricity Available
Community & HOA
Community
- Features: Basketball Court, Clubhouse, Playground, Pool, Tennis Court(s)
- Subdivision: Tapestry Park
HOA
- Has HOA: Yes
Location
- Region: Panama City Beach
Financial & listing details
- Price per square foot: $276/sqft
- Tax assessed value: $119,516
- Annual tax amount: $1,462
- Date on market: 3/25/2025
- Cumulative days on market: 322 days
- Electric utility on property: Yes
Price history
| Date | Event | Price |
|---|---|---|
| 3/9/2026 | Sold | $499,900$276/sqft |
Source:  CPAR #770892 Report a problem CPAR #770892 Report a problem | ||
| 2/11/2026 | Pending sale | $499,900$276/sqft |
Source: CPAR #770892 Report a problem | ||
| 11/3/2025 | Price change | $499,900-2.9%$276/sqft |
Source: CPAR #770892 Report a problem | ||
| 9/18/2025 | Price change | $515,000-1.9%$285/sqft |
Source: CPAR #770892 Report a problem | ||
| 8/22/2025 | Price change | $525,000-3.1%$290/sqft |
Source: CPAR #770892 Report a problem | ||
| 8/1/2025 | Price change | $542,000-1%$300/sqft |
Source: CPAR #770892 Report a problem | ||
| 4/23/2025 | Price change | $547,400-0.5%$303/sqft |
Source: CPAR #770892 Report a problem | ||
| 3/25/2025 | Listed for sale | $549,900$304/sqft |
Source: CPAR #770892 Report a problem | ||
Public tax history
| Year | Property taxes | Tax assessment |
|---|---|---|
| 2024 | $1,462 -1% | $119,516 +0.6% |
| 2023 | $1,477 +18% | $118,800 +10% |
| 2022 | $1,252 | $108,000 |
| 2021 | -- | -- |
Find assessor info on the county website
Neighborhood: 32407
Nearby homes
- $563,0003 bd2 ba1.8k sqft101 Johns Island Way, Panama City Beach, FL 32407Sold
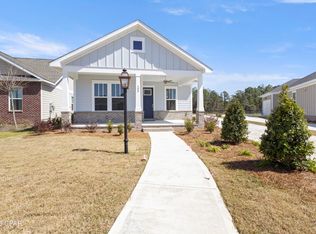
- $500,0003 bd2 ba1.8k sqft105 Johns Island Way, Panama City Beach, FL 32407Sold
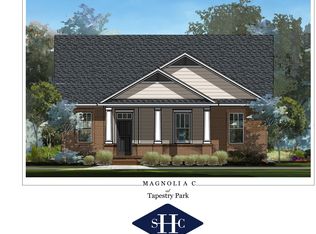
- $554,9004 bd2 ba1.9k sqft107 Johns Island Way, Panama City Beach, FL 32407Sold
- $650,0004 bd3 ba2.1k sqft108 Charleston Ct, Panama City Beach, FL 32407Sold

- $499,9003 bd2 ba1.8k sqft109 Johns Island Way, Panama City Beach, FL 32407Sold
- $799,0004 bd4 ba2.9k sqft105 Charleston Ct, Panama City Beach, FL 32407New Construction
- $631,7004 bd3 ba2.1k sqft111 Johns Island Way, Panama City Beach, FL 32407Off Market
- $570,4003 bd2 ba1.8k sqft110 Charleston Ct, Panama City Beach, FL 32407Off Market
Nearby schools
GreatSchools rating
- 8/10Hutchison Beach Elementary SchoolGrades: K-5Distance: 0.4 mi
- 7/10Surfside Middle SchoolGrades: PK-12Distance: 1.5 mi
- 4/10J.R. Arnold High SchoolGrades: 9-12Distance: 0.9 mi
Schools provided by the listing agent
- Elementary: Hutchison Beach
- Middle: Surfside
- High: Arnold
Source: CPAR. This data may not be complete. We recommend contacting the local school district to confirm school assignments for this home.


Get pre-qualified for a loan
At Zillow Home Loans, we can pre-qualify you in as little as 5 minutes with no impact to your credit score.An equal housing lender. NMLS #10287.
Sell for more on Zillow
Get a Zillow Showcase℠ listing at no additional cost and you could sell for .
$496,200
2% more
+$9,924
With Zillow Showcase(estimated)
$506,124
- Florida
- Bay County
- Panama City Beach
- 32407
- 103 Johns Island Way
Nearby cities
Nearby neighborhoods
Nearby zip codes
Other Panama City Beach Topics
- Apartments for Rent in 32407
- Houses for Sale in 32407
- Houses for Rent in 32407
- 32407 Real Estate
- Panama City Beach Condos
- Houses for Sale in Panama City Beach
- Newest Listings in Panama City Beach
- Panama City Beach Home Values
- Panama City Beach Real Estate Agents
- Panama City Beach Refinance
- Panama City Beach Mortgage Rates
