Located just blocks from the beach, this exceptional 4-bedroom, 2.5-bath, two-story home seamlessly combines modern design with relaxed coastal living. Situated in the amenity-rich Tapestry Park community, homeowners enjoy access to two resort-style pools, lighted sidewalks, expansive green spaces, a playground with slides and swings, tennis and pickleball courts, a basketball court, and a clubhouse featuring a full kitchen, ideal for private events and celebrations. Upon entry, the home welcomes you with a bright, open-concept living space highlighted by striking exposed wood beams that add warmth and architectural character. The spacious living area flows effortlessly into the gourmet kitchen, creating an ideal setting for entertaining. The kitchen is thoughtfully designed with a gas range, vented hood, and microwave integrated into a large quartz island, offering both style and functionality. A generous walk-in pantry with custom shelving provides ample storage.
The first-floor primary suite is a true retreat, featuring a charming barn door for added character and privacy. The spa-inspired primary bath showcases elegant gold fixtures, quartz countertops, and an oversized walk-in tiled shower, along with a spacious dual ''his and hers'' closet layout. The laundry room is conveniently located on the main floor near the primary suite. Additionally, a functional mudroom just off the rear-entry garage and covered porch offers the perfect space for coats and shoes.
Upstairs, you'll find three generously sized bedrooms, each offering flexibility for family, guests, or a home office. A well-appointed full bath serves the upper level and features modern finishes with quartz countertops. Throughout the home, recessed lighting and cottage-style trim and casing add a clean, contemporary aesthetic.
No detail has been overlooked. The owners have added a professionally installed whole-home dehumidifier (see attached upgrade list for full details), along with smart light switches and a smart thermostat for convenient remote control. The garage is equipped with Magic Stairs for easy attic access and additional storage, operated by a remote. Exterior upgrades include newly installed pavers, a premium leaf-guard gutter system, and a screened-in porch, perfect for relaxing and enjoying morning coffee.
This thoughtfully designed home offers an exceptional blend of coastal charm, modern convenience, and refined elegance. Don't miss this incredible opportunity, schedule your private showing today.
Sold for $650,000
Zillow last checked:
Listing updated:
Bought with:
Ryan T Powell, 3256250
Keller Williams Success Realty
Source: CPAR,MLS#: 783473 Originating MLS: Central Panhandle Association of REALTORS
Originating MLS: Central Panhandle Association of REALTORSPrice history
| Date | Event | Price |
|---|---|---|
| 3/16/2026 | Sold | $650,000-3%$303/sqft |
Source:  CPAR #783473 Report a problem CPAR #783473 Report a problem | ||
| 2/11/2026 | Pending sale | $669,900$312/sqft |
Source:  ECAOR #992532 Report a problem ECAOR #992532 Report a problem | ||
| 1/9/2026 | Listed for sale | $669,900$312/sqft |
Source: ECAOR #992532 Report a problem | ||
| 6/11/2025 | Listing removed | $669,900$312/sqft |
Source: CPAR #770307 Report a problem | ||
| 3/31/2025 | Price change | $669,900-1.5%$312/sqft |
Source: ECAOR #970904 Report a problem | ||
| 3/12/2025 | Listed for sale | $679,900+12.3%$317/sqft |
Source: ECAOR #970904 Report a problem | ||
| 8/31/2022 | Sold | $605,250$282/sqft |
Source: Public Record Report a problem | ||
Nearby homes
- $562,9003 bd2 ba1.8k sqft110 Charleston Ct, Panama City Beach, FL 32407Off Market
- $547,0004 bd2 ba1.8k sqft112 Charleston Ct, Panama City Beach, FL 32407Off Market
- $563,0003 bd2 ba1.8k sqft101 Johns Island Way, Panama City Beach, FL 32407Sold
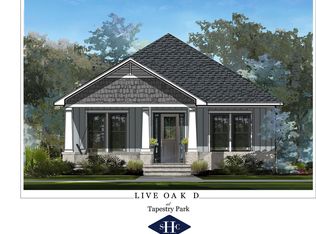
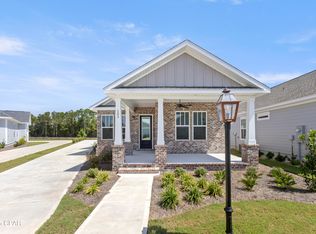
- $499,9003 bd2 ba1.8k sqft103 Johns Island Way, Panama City Beach, FL 32407Sold


Get pre-qualified for a loan
At Zillow Home Loans, we can pre-qualify you in as little as 5 minutes with no impact to your credit score.An equal housing lender. NMLS #10287.
