Welcome to 103 Judy Drive – Your backyard oasis awaits! This beautifully maintained home is where outdoor living meets comfort. Nestled in a welcoming family-friendly neighborhood, 103 Judy Drive offers the perfect blend of relaxation, community, and convenience. Featuring a spacious layout with natural light throughout. An above-ground pool surrounded by a crafted expansive deck is ideal for summer gatherings, morning coffees, and sunset views! Backyard retreat for privacy & tranquility. Modern 33-handle kitchen with granite tops & newer appliances make cooking a breeze! This home features ample storage space & delivers the perfect backdrop for making family memories. Experience it for yourself & fall in love with every inch. Owner put in a new heat pump, electrical panel, granite countertops & siding + shutters, plus new decking, boards & fence around backyard. Don’t miss out on this great home!!
Sold for $445,000
$445,000
103 Judy Dr, Blandon, PA 19510
4beds
3,058sqft
Single Family Residence
Built in 1989
9,583 Square Feet Lot
$467,800 Zestimate®
$146/sqft
$2,759 Estimated rent
Home value
$467,800
$430,000 - $505,000
$2,759/mo
Zestimate® history
Owner options
List your home for rent
$2,759/mo
Rent Zestimate®
Find your next renter with Zillow Rental Manager. Plus, with online applications, you can quickly screen prospective tenants – for free.
$2,759/mo
Rent Zestimate®
Refinance and save
$2,993/mo
Est. payment
Refinancing to a lower rate could help reduce your monthly payments and save thousands over the life of the loan.
$2,993/mo
Est. payment
Explore your selling options
Work with a Zillow partner agent
Leverage their expertise and Zillow's premium Showcase listings to get your home seen by more buyers.
Get startedList with your own agent
Get your home in front of millions of buyers by listing it on Zillow.
Learn how to do itSell it yourself
Take full control of how buyers see your home on Zillow by listing For Sale by Owner (FSBO).
List your homeWhat's special
Zillow last checked:
Listing updated:
Listed by:
Anita Leazier 610-468-5447,
Pagoda Realty
Bought with:
Justina Ott, RS343169
Iron Valley Real Estate of Berks
Source: Bright MLS,MLS#: PABK2060574
Facts & features
Interior
Bedrooms & bathrooms
- Bedrooms: 4
- Bathrooms: 3
- Full bathrooms: 2
- 1/2 bathrooms: 1
- Main level bathrooms: 1
Rooms
- Room types: Living Room, Dining Room, Primary Bedroom, Bedroom 2, Bedroom 3, Bedroom 4, Kitchen, Family Room, Breakfast Room, Recreation Room
Primary bedroom
- Features: Walk-In Closet(s), Attached Bathroom
- Level: Upper
- Area: 216 Square Feet
- Dimensions: 18 x 12
Bedroom 2
- Level: Upper
- Area: 180 Square Feet
- Dimensions: 15 x 12
Bedroom 3
- Level: Upper
- Area: 144 Square Feet
- Dimensions: 12 x 12
Bedroom 4
- Level: Upper
- Area: 99 Square Feet
- Dimensions: 11 x 9
Breakfast room
- Level: Main
- Area: 143 Square Feet
- Dimensions: 13 x 11
Dining room
- Level: Main
- Area: 156 Square Feet
- Dimensions: 13 x 12
Family room
- Features: Fireplace - Wood Burning
- Level: Main
- Area: 195 Square Feet
- Dimensions: 15 x 13
Kitchen
- Features: Pantry
- Level: Main
- Area: 143 Square Feet
- Dimensions: 13 x 11
Living room
- Features: Flooring - Luxury Vinyl Plank
- Level: Main
- Area: 221 Square Feet
- Dimensions: 17 x 13
Recreation room
- Features: Basement - Finished
- Level: Lower
Recreation room
- Features: Basement - Finished
- Level: Lower
Heating
- Heat Pump, Electric
Cooling
- Heat Pump, Electric
Appliances
- Included: Microwave, Dishwasher, Dryer, Oven/Range - Electric, Refrigerator, Stainless Steel Appliance(s), Cooktop, Washer, Water Heater
- Laundry: In Basement
Features
- Bar, Breakfast Area, Family Room Off Kitchen, Floor Plan - Traditional, Formal/Separate Dining Room, Kitchen - Efficiency, Primary Bath(s), Upgraded Countertops, Wainscotting, Other
- Flooring: Laminate, Vinyl, Wood
- Doors: Insulated
- Basement: Full,Finished,Concrete
- Number of fireplaces: 1
- Fireplace features: Insert, Stone, Wood Burning, Other
Interior area
- Total structure area: 3,276
- Total interior livable area: 3,058 sqft
- Finished area above ground: 2,184
- Finished area below ground: 874
Property
Parking
- Total spaces: 2
- Parking features: Attached Carport, Driveway, On Street
- Carport spaces: 2
- Has uncovered spaces: Yes
Accessibility
- Accessibility features: None
Features
- Levels: Two
- Stories: 2
- Has private pool: Yes
- Pool features: Above Ground, Fenced, Filtered, Vinyl, Private
- Fencing: Vinyl,Other
Lot
- Size: 9,583 Square Feet
- Features: Landscaped, Level
Details
- Additional structures: Above Grade, Below Grade
- Parcel number: 61541116825773
- Zoning: RES
- Special conditions: Standard
Construction
Type & style
- Home type: SingleFamily
- Architectural style: Colonial
- Property subtype: Single Family Residence
Materials
- Frame, Vinyl Siding
- Foundation: Other
- Roof: Architectural Shingle
Condition
- Excellent
- New construction: No
- Year built: 1989
Utilities & green energy
- Electric: 200+ Amp Service
- Sewer: Public Sewer
- Water: Public
Community & HOA
Community
- Subdivision: Maidencreek Estates
HOA
- Has HOA: No
Location
- Region: Blandon
- Municipality: MAIDENCREEK TWP
Financial & listing details
- Price per square foot: $146/sqft
- Tax assessed value: $130,300
- Annual tax amount: $6,023
- Date on market: 8/12/2025
- Listing agreement: Exclusive Right To Sell
- Listing terms: Cash,Conventional,VA Loan,FHA
- Ownership: Fee Simple
Price history
| Date | Event | Price |
|---|---|---|
| 10/17/2025 | Sold | $445,000+3.5%$146/sqft |
Source:  Bright MLS #PABK2060574 Report a problem Bright MLS #PABK2060574 Report a problem | ||
| 8/18/2025 | Pending sale | $430,000$141/sqft |
Source: Bright MLS #PABK2060574 Report a problem | ||
| 8/12/2025 | Listed for sale | $430,000+118.4%$141/sqft |
Source: Bright MLS #PABK2060574 Report a problem | ||
| 8/7/2009 | Sold | $196,900$64/sqft |
Source: Public Record Report a problem | ||
| 3/11/2009 | Listing removed | $196,900$64/sqft |
Source: Prudential Real Estate #5429480 Report a problem | ||
| 2/19/2009 | Price change | $196,900-8.4%$64/sqft |
Source: Prudential Real Estate #5429480 Report a problem | ||
| 2/7/2009 | Price change | $214,900-2.3%$70/sqft |
Source: Prudential Real Estate #5429480 Report a problem | ||
| 1/13/2009 | Price change | $219,900-4.3%$72/sqft |
Source: Prudential Real Estate #5429480 Report a problem | ||
| 12/11/2008 | Price change | $229,900-2.1%$75/sqft |
Source: Prudential Real Estate #5429480 Report a problem | ||
| 11/21/2008 | Price change | $234,900-6%$77/sqft |
Source: Prudential Real Estate #5429480 Report a problem | ||
| 10/14/2008 | Price change | $249,900-3.8%$82/sqft |
Source: Prudential Real Estate #5429480 Report a problem | ||
| 9/21/2008 | Listed for sale | $259,900+18.2%$85/sqft |
Source: Coldwell Banker** #5410453 Report a problem | ||
| 1/6/2006 | Sold | $219,900$72/sqft |
Source: Public Record Report a problem | ||
Public tax history
| Year | Property taxes | Tax assessment |
|---|---|---|
| 2025 | $6,257 +4.3% | $130,300 |
| 2024 | $6,001 +7.1% | $130,300 |
| 2023 | $5,605 +0.6% | $130,300 |
| 2022 | $5,573 | $130,300 |
| 2021 | $5,573 +0.6% | $130,300 |
| 2020 | $5,540 | $130,300 |
| 2019 | $5,540 +1.3% | $130,300 |
| 2018 | $5,468 +2.5% | $130,300 |
| 2017 | $5,333 +357.9% | $130,300 |
| 2016 | $1,165 | $130,300 |
| 2015 | $1,165 | $130,300 |
| 2014 | -- | $130,300 |
| 2013 | -- | $130,300 |
| 2012 | -- | $130,300 |
| 2011 | -- | $130,300 |
| 2010 | -- | $130,300 |
| 2009 | -- | $130,300 |
| 2008 | -- | $130,300 |
| 2007 | -- | $130,300 |
| 2006 | -- | $130,300 |
| 2005 | -- | $130,300 |
| 2004 | -- | $130,300 |
| 2003 | -- | $130,300 |
| 2002 | -- | $130,300 |
| 2000 | -- | $130,300 |
Find assessor info on the county website
Neighborhood: 19510
Nearby homes
- $364,9003 bd2 ba1.6k sqft107 Judy Dr, Blandon, PA 19510Pending
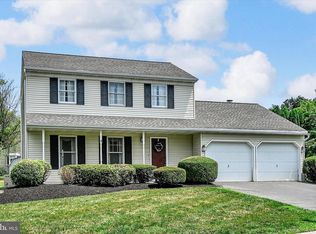
- $394,9003 bd2 ba1.6k sqft23 Judy Dr, Blandon, PA 19510Off Market
- $402,9004 bd2 ba2k sqft275 Hope Dr, Blandon, PA 19510Off Market
- $408,6004 bd2 ba2.3k sqft271 Hope Dr, Blandon, PA 19510Off Market
- $359,9003 bd2 ba1.6k sqft19 Judy Dr, Blandon, PA 19510Off Market
- $401,0004 bd2 ba2.1k sqft279 Hope Dr, Blandon, PA 19510Off Market
- $394,0003 bd3 ba2.4k sqft104 Judy Dr, Blandon, PA 19510Off Market
- $352,3003 bd1 ba1.7k sqft111 Judy Dr, Blandon, PA 19510Off Market
Nearby schools
GreatSchools rating
- 4/10Andrew Maier El SchoolGrades: K-4Distance: 0.7 mi
- 6/10Fleetwood Middle SchoolGrades: 5-8Distance: 3.3 mi
- 7/10Fleetwood Senior High SchoolGrades: 9-12Distance: 3.1 mi
Schools provided by the listing agent
- District: Fleetwood Area
Source: Bright MLS. This data may not be complete. We recommend contacting the local school district to confirm school assignments for this home.
Get a cash offer in 3 minutes
Find out how much your home could sell for in as little as 3 minutes with a no-obligation cash offer.
Estimated market value
$467,800
Get a cash offer in 3 minutes
Find out how much your home could sell for in as little as 3 minutes with a no-obligation cash offer.
Estimated market value
$467,800
- Pennsylvania
- Berks County
- Blandon
- 19510
- 103 Judy Dr
Nearby cities
Nearby zip codes
Other Blandon Topics
