From the moment you arrive, the welcoming covered front porch sets the tone for this exceptionally cared-for two-story home. Nestled on a 0.21-acre lot in Blandon, 107 Judy Drive has been lovingly maintained and offers timeless comfort with spaces designed for both everyday living and entertaining. The home features three bedrooms, one and a half baths, and an inviting living room centered around a striking stone fireplace that creates warmth and character. Every room reflects the care and attention this home has received over the years, making it truly move-in ready. Step outside to the covered rear patio—an ideal setting for morning coffee, outdoor dining, or simply relaxing while overlooking the backyard. Combining classic charm, meticulous maintenance, and a convenient location close to local amenities and commuter routes, this is a home you'll be proud to own.
Pending
$364,900
107 Judy Dr, Blandon, PA 19510
3beds
1,697sqft
Single Family Residence
Built in 1989
9,147 Square Feet Lot
$367,500 Zestimate®
$215/sqft
$-- HOA
What's special
Welcoming covered front porchThree bedroomsStriking stone fireplaceCovered rear patio
- 36 days |
- 76 |
- 1 |
Likely to sell faster than
Zillow last checked:
Listing updated:
Listed by:
Anthony Borelli 610-507-3520,
Century 21 Gold 6107792500
Source: Bright MLS,MLS#: PABK2074930
Facts & features
Interior
Bedrooms & bathrooms
- Bedrooms: 3
- Bathrooms: 2
- Full bathrooms: 1
- 1/2 bathrooms: 1
- Main level bathrooms: 1
Basement
- Area: 0
Heating
- Heat Pump, Natural Gas
Cooling
- Central Air, Electric
Appliances
- Included: Gas Water Heater
Features
- Basement: Full
- Number of fireplaces: 1
Interior area
- Total structure area: 1,697
- Total interior livable area: 1,697 sqft
- Finished area above ground: 1,697
- Finished area below ground: 0
Property
Parking
- Total spaces: 4
- Parking features: Garage Faces Front, Attached, Driveway
- Attached garage spaces: 2
- Uncovered spaces: 2
Accessibility
- Accessibility features: None
Features
- Levels: Two
- Stories: 2
- Pool features: None
Lot
- Size: 9,147 Square Feet
- Features: Level
Details
- Additional structures: Above Grade, Below Grade
- Parcel number: 61541116826740
- Zoning: R-2A
- Special conditions: Standard
Construction
Type & style
- Home type: SingleFamily
- Architectural style: Traditional
- Property subtype: Single Family Residence
Materials
- Vinyl Siding, Aluminum Siding
- Foundation: Other
- Roof: Unknown
Condition
- New construction: No
- Year built: 1989
Utilities & green energy
- Sewer: Public Sewer
- Water: Public
- Utilities for property: Cable Available, Electricity Available, Natural Gas Available, Phone Available, Sewer Available, Water Available
Community & HOA
Community
- Subdivision: Maidencreek
HOA
- Has HOA: No
Location
- Region: Blandon
- Municipality: MAIDENCREEK TWP
Financial & listing details
- Price per square foot: $215/sqft
- Tax assessed value: $111,900
- Annual tax amount: $5,374
- Date on market: 7/15/2026
- Listing agreement: Exclusive Right To Sell
- Listing terms: Cash,Conventional
- Ownership: Fee Simple
Estimated market value
$367,500
$349,000 - $386,000
$2,205/mo
Price history
| Date | Event | Price |
|---|---|---|
| 7/21/2026 | Pending sale | $364,900$215/sqft |
Source:  Bright MLS #PABK2074930 Report a problem Bright MLS #PABK2074930 Report a problem | ||
| 7/15/2026 | Listed for sale | $364,900$215/sqft |
Source: Bright MLS #PABK2074930 Report a problem | ||
Public tax history
| Year | Property taxes | Tax assessment |
|---|---|---|
| 2025 | $5,374 +4.3% | $111,900 |
| 2024 | $5,154 +7.1% | $111,900 |
| 2023 | $4,814 +0.6% | $111,900 |
| 2022 | $4,786 | $111,900 |
| 2021 | $4,786 +0.6% | $111,900 |
| 2020 | $4,758 +6.1% | $111,900 |
| 2019 | $4,483 +325.8% | $111,900 |
| 2018 | $1,053 -77% | $111,900 |
| 2017 | $4,580 +348.7% | $111,900 |
| 2016 | $1,021 +2% | $111,900 |
| 2015 | $1,000 | $111,900 |
| 2014 | -- | $111,900 |
| 2013 | -- | $111,900 |
| 2012 | -- | $111,900 |
| 2011 | -- | $111,900 |
| 2010 | -- | $111,900 |
| 2009 | -- | $111,900 |
| 2008 | -- | $111,900 |
| 2007 | -- | $111,900 |
| 2006 | -- | $111,900 |
| 2005 | -- | $111,900 |
| 2004 | -- | $111,900 |
| 2003 | -- | $111,900 |
| 2002 | -- | $111,900 |
| 2000 | -- | $111,900 |
Find assessor info on the county website
Monthly payment
Est. payment
Payment breakdown
Explore the cost of this home by adjusting the details. Changes won't be saved.Climate risks
Neighborhood: 19510
Nearby schools
GreatSchools rating
- 4/10Andrew Maier El SchoolGrades: K-4Distance: 0.7 mi
- 6/10Fleetwood Middle SchoolGrades: 5-8Distance: 3.3 mi
- 7/10Fleetwood Senior High SchoolGrades: 9-12Distance: 3.1 mi
Schools provided by the listing agent
- District: Fleetwood Area
Source: Bright MLS. This data may not be complete. We recommend contacting the local school district to confirm school assignments for this home.
- $445,0004 bd3 ba3k sqft103 Judy Dr, Blandon, PA 19510Sold
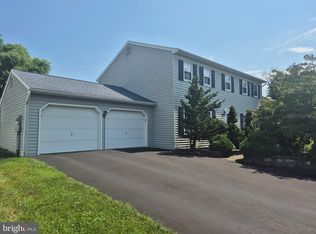
- $355,2003 bd1 ba1.7k sqft111 Judy Dr, Blandon, PA 19510Off Market
- $404,4004 bd2 ba2.1k sqft279 Hope Dr, Blandon, PA 19510Off Market
- $406,5004 bd2 ba2k sqft275 Hope Dr, Blandon, PA 19510Off Market
- $396,9003 bd2 ba1.6k sqft23 Judy Dr, Blandon, PA 19510Off Market
- $404,5004 bd3 ba2.3k sqft283 Hope Dr, Blandon, PA 19510Off Market
- $425,9004 bd3 ba2.5k sqft108 Judy Dr, Blandon, PA 19510Off Market
- $396,7003 bd3 ba2.4k sqft104 Judy Dr, Blandon, PA 19510Off Market
A local agent can set up tours, give advice and negotiate with sellers.
A local lender can help you make sure your offer is ready when you are.
Similar homes
- $389,7774 bd2 ba2.1k sqft2245 Moselem Springs Rd, Fleetwood, PA 19522For Sale

 MLS ID #PABK2075590, Jeroen Harmsen, RE/MAX Of Reading. Bright MLS
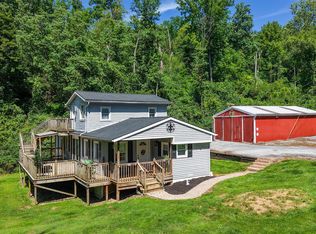
 - $328,8883 bd2 ba1.6k sqft596 Christman Rd, Kutztown, PA 19530For Sale
 MLS ID #PABK2076324, Erica Fair, Iron Valley Real Estate of Berks. Bright MLS
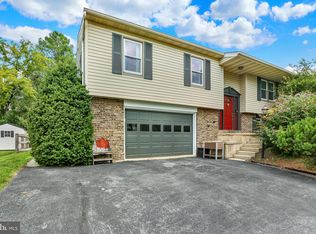
 - $355,0003 bd3 ba2.3k sqft809 Evergreen Dr, Reading, PA 19610For Sale
 MLS ID #PABK2076856, Jared Mills, Keller Williams Realty Group. Bright MLS
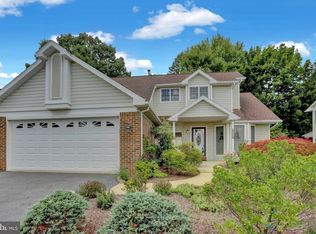
 - $400,0003 bd3 ba2k sqft3236 Garfield Ave, Reading, PA 19605For Sale
 MLS ID #PABK2076474, Deb Scheidt, Coldwell Banker Realty. Bright MLS
 - $344,9003 bd1 ba1.9k sqft310 Carolina Ave, Reading, PA 19605For SaleMLS ID #780947, Lori A. Minotto, Century 21 Gold - Exeter. GLVR
- $374,9002 bd2 ba1.3k sqft986 Golf Course Rd, Birdsboro, PA 19508For SaleMLS ID #PABK2076538, Tina Hanulec, RE/MAX Of Reading. Bright MLS
- $319,9003 bd2 ba1.1k sqft504 Euclid Ave, Temple, PA 19560For SaleMLS ID #PABK2076660, Luis Martinez, Coldwell Banker Realty. Bright MLS
- $409,9003 bd2 ba1.9k sqft4400 Prestwick Dr, Reading, PA 19606For SaleMLS ID #PABK2076354, Philip Macaronis, RE/MAX Of Reading. Bright MLS
- $384,9005 bd2 ba2k sqft590 College Garden Dr, Kutztown, PA 19530For SaleMLS ID #PABK2076398, Paris Kennedy, Coldwell Banker Realty. Bright MLS
- $379,9004 bd3 ba1.7k sqft15 Craig Dr, Reading, PA 19606For SaleMLS ID #PABK2076536, Bill Beards, Springer Realty Group. Bright MLS
- $324,9003 bd3 ba1.7k sqft4107 Juniper Dr, Reading, PA 19605For SaleMLS ID #PABK2076588, Johanna Castaneda, Coldwell Banker Realty. Bright MLS
- $360,0003 bd1 ba1.4k sqft82 Spruce Ave, Birdsboro, PA 19508For SaleMLS ID #PABK2076116, Debbie Gardinier, Iron Valley Real Estate of Berks. Bright MLS
- $330,0003 bd2 ba1.9k sqft36 Laird St, Reading, PA 19609For SaleMLS ID #PABK2076132, Julie Musser, BHHS Homesale Realty- Reading Berks. Bright MLS
- $359,9003 bd2 ba2.3k sqft238 Penn St, Topton, PA 19562For SaleMLS ID #PABK2073898, Craig Reinert, Keller Williams Platinum Realty - Wyomissing. Bright MLS
- $419,9003 bd2 ba1.3k sqft506 Kohlers Hill Rd, Kutztown, PA 19530For SaleMLS ID #PABK2076448, Craig Reinert, Keller Williams Platinum Realty - Wyomissing. Bright MLS
- $400,0003 bd2 ba2.2k sqft47 Carriage Cir, Oley, PA 19547For SaleMLS ID #PABK2074726, Ed Spayd, RE/MAX Of Reading. Bright MLS
- $285,0003 bd2 ba1.5k sqft108 Poplar Rd, Fleetwood, PA 19522For SaleMLS ID #PABK2072790, Terri Gentile, United Real Estate Strive 212. Bright MLS
- $385,0003 bd2 ba1.9k sqft100 W 47th St, Reading, PA 19606For SaleMLS ID #PABK2075592, Philip Macaronis, RE/MAX Of Reading. Bright MLS
- $345,5004 bd2 ba1.5k sqft3605 Orchard Ct, Reading, PA 19606For SaleMLS ID #PABK2075362, Cameron Rowe, RE/MAX Of Reading. Bright MLS
- $400,0004 bd3 ba2.5k sqft1840 Philadelphia Ave, Reading, PA 19607For SaleMLS ID #PABK2075652, Justina Ott, Iron Valley Real Estate of Berks. Bright MLS
