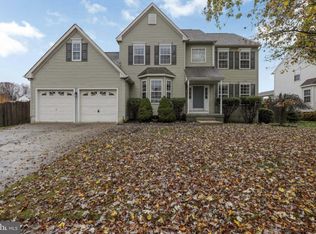
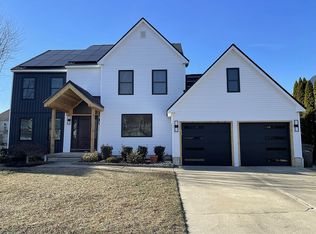
Welcome to 103 Juniper Lane in the highly desirable Weatherby neighborhood of Swedesboro, NJ, known for its fantastic school system and convenient location! This spacious and beautifully maintained 4-bedroom, 2.5-bath home offers the perfect blend of comfort, style, and functionality. The main level boasts a large family room with soaring vaulted ceilings and a cozy fireplace, creating an open and airy atmosphere perfect for gatherings and everyday living. The updated eat-in kitchen offers modern convenience and ample space for casual dining, while the separate formal dining room is ideal for entertaining. A warm and inviting living room with it's own fireplace adds even more flexible living space. The expansive primary suite is a true retreat, featuring a separate sitting area, a private en-suite bath with a jacuzzi tub, separate shower, and plenty of space to unwind. Additional highlights include a huge unfinished basement offering endless storage or future finishing potential, and a 2-car garage for added convenience. Step outside to a beautifully landscaped yard designed for relaxation and entertaining, complete with a large patio, roof-covered hot tub, and outdoor bar area—your own private backyard oasis. Don’t miss the opportunity to own this exceptional home in one of the area’s most sought-after communities!
Pending
Price cut: $9.6K (5/7)
$589,900
103 Juniper Ln, Woolwich Township, NJ 08085
4beds
2,966sqft
Single Family Residence
Built in 2000
8,843 Square Feet Lot
$590,200 Zestimate®
$199/sqft
$-- HOA
What's special
Roof-covered hot tubCozy fireplaceUpdated eat-in kitchenPrivate backyard oasisSeparate formal dining roomExpansive primary suiteLarge patio
- 69 days |
- 44 |
- 0 |
Zillow last checked:
Listing updated:
Listed by:
Courtney Hawkins 856-472-4379,
Real Broker, LLC
Source: Bright MLS,MLS#: NJGL2072240
Facts & features
Interior
Bedrooms & bathrooms
- Bedrooms: 4
- Bathrooms: 3
- Full bathrooms: 2
- 1/2 bathrooms: 1
- Main level bathrooms: 1
Basement
- Area: 0
Heating
- Forced Air, Natural Gas
Cooling
- Central Air, Natural Gas
Appliances
- Included: Gas Water Heater
Features
- Basement: Unfinished
- Number of fireplaces: 2
Interior area
- Total structure area: 2,966
- Total interior livable area: 2,966 sqft
- Finished area above ground: 2,966
- Finished area below ground: 0
Property
Parking
- Total spaces: 2
- Parking features: Inside Entrance, Attached, Driveway
- Attached garage spaces: 2
- Has uncovered spaces: Yes
Accessibility
- Accessibility features: Other
Features
- Levels: Two
- Stories: 2
- Pool features: None
Lot
- Size: 8,843 Square Feet
Details
- Additional structures: Above Grade, Below Grade
- Parcel number: 2400003 0500002
- Zoning: RES
- Special conditions: Standard
Construction
Type & style
- Home type: SingleFamily
- Architectural style: Traditional
- Property subtype: Single Family Residence
Materials
- Frame
- Foundation: Other
Condition
- New construction: No
- Year built: 2000
Utilities & green energy
- Sewer: Public Sewer
- Water: Public
Community & HOA
Community
- Subdivision: Weatherby
HOA
- Has HOA: No
Location
- Region: Woolwich Township
- Municipality: WOOLWICH TWP
Financial & listing details
- Price per square foot: $199/sqft
- Tax assessed value: $337,900
- Annual tax amount: $11,410
- Date on market: 5/1/2026
- Listing agreement: Exclusive Agency
- Inclusions: Fridge, Oven, Microwave, Dishwasher, Hot Tub, All Existing Light Fixtures And Blinds
- Exclusions: Washer, Dryer, All Personal Property
- Ownership: Fee Simple
Estimated market value
$590,200
$561,000 - $620,000
$3,878/mo
Price history
| Date | Event | Price |
|---|---|---|
| 5/14/2026 | Pending sale | $589,900$199/sqft |
Source: | ||
| 5/7/2026 | Price change | $589,900-1.6%$199/sqft |
Source: | ||
| 5/1/2026 | Listed for sale | $599,500+188.2%$202/sqft |
Source: | ||
| 9/7/2000 | Sold | $208,000$70/sqft |
Source: Public Record Report a problem | ||
Public tax history
| Year | Property taxes | Tax assessment |
|---|---|---|
| 2025 | $11,347 | $337,900 |
| 2024 | $11,347 +1.8% | $337,900 |
| 2023 | $11,147 -2% | $337,900 |
| 2022 | $11,377 -2% | $337,900 |
| 2021 | $11,610 +4.4% | $337,900 |
| 2020 | $11,118 +0.9% | $337,900 +14.2% |
| 2019 | $11,013 | $296,000 |
| 2018 | $11,013 +2.4% | $296,000 |
| 2017 | $10,751 +2.3% | $296,000 |
| 2016 | $10,505 +5.2% | $296,000 |
| 2015 | $9,981 +4.1% | $296,000 |
| 2014 | $9,590 -1.4% | $296,000 |
| 2013 | $9,728 | $296,000 |
Find assessor info on the county website
Monthly payment
Est. payment$--/mo
Payment breakdown
Explore the cost of this home by adjusting the details. Changes won't be saved.All calculations are estimates and provided by Zillow, Inc. for informational purposes only. Actual amounts may vary.
HOA fees may include property taxes on listings classified as Co-Ops. Contact the listing agent and/or owner for fee details.
Mortgage interest rates are dependent on a number of factors, including credit score, down payment, and repayment length. Interest rate data provided by Zillow Group Marketplace, Inc. as of 1/1/1970 from various mortgage lenders with which we have lead or other similar arrangements; the Estimated Payment is an average of those rates.
See how much you could borrow to make a competitive offer.
Climate risks
Neighborhood: 08085
Nearby schools
GreatSchools rating
- NAGov. Charles C. Stratton SchoolGrades: 1-2Distance: 0.5 mi
- 9/10Walter H. Hill Elementary SchoolGrades: 6Distance: 1.4 mi
- 8/10Kingsway Regional High SchoolGrades: 9-12Distance: 2.9 mi
Schools provided by the listing agent
- District: Swedesboro-woolwich Public Schools
Source: Bright MLS. This data may not be complete. We recommend contacting the local school district to confirm school assignments for this home.
A local agent can set up tours, give advice and negotiate with sellers.
- New Jersey
- Gloucester County
- Swedesboro
- 08085
- 103 Juniper Ln