Skip main navigation
Off market
  • $538,300

    104 Alyson Pl, Woolwich Township, NJ 08085

    4beds
    2baths
    2,122sqft
    SingleFamily
    Built in 2001
    8,712 Square Feet Lot
    $538,300 Zestimate®
    $254/sqft
    $3,438 Estimated rent

    Home value

    $538,300

    $511,000 - $565,000

    $3,438/mo

    Zestimate® history
    Loading
    Loading...

    Owner options

    List your home for rent

    $3,438/mo

    Rent Zestimate®

    Find your next renter with Zillow Rental Manager. Plus, with online applications, you can quickly screen prospective tenants – for free.

    Learn more

    $3,438/mo

    Rent Zestimate®

    Refinance and save

    $3,852/mo

    Est. payment

    Refinancing to a lower rate could help reduce your monthly payments and save thousands over the life of the loan.

    See today's rates

    $3,852/mo

    Est. payment

    Explore your selling options

    Work with a Zillow partner agent

    Leverage their expertise and Zillow's premium Showcase listings to get your home seen by more buyers.

    Get started

    List with your own agent

    Get your home in front of millions of buyers by listing it on Zillow.

    Learn how to do it

    Sell it yourself

    Take full control of how buyers see your home on Zillow by listing For Sale by Owner (FSBO).

    List your home

    What's special

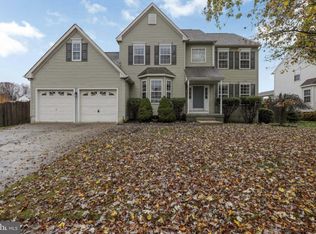
    This truly is a home that you can move right in. From the moment you enter the two story foyer, you know you are home. Immaculate & neutral, this home is nicer than new! The foyer, living room and formal dining room are graced with gorgeous durable wood laminate floor. The kitchen is open to the family room and boasts beautiful 42" maple cabinets and gas appliances. The kitchen is open to the family room. The sundrenched family room has a cozy marble surround, gas fireplace & plenty of windows providing lots of natural sunlight. The living room and dining room are open to each other(perfect for entertaining and large holiday meals). The bedrooms are spacious, have ceiling fans, immaculate neutral carpet and roomy closets. The master suite includes a full "pinch me I must be dreaming" master bathroom with a large jet tub. The master bedroom boasts a vaulted ceiling and a large walk-in closet with custom organizers. Barbeque on the deck looking out on the pretty backyard while the k;ds play safely in the fenced backyard. The basement has high ceilings and is ready for you to finish. Solar panels mean super amazing low electric bills! Enjoy an easy commute to Philadelphia, Cherry Hill, Delaware County and more. Check out the wonderful Kingsway School District! Wonderful home...wonderful neighborhood...wonderful town!

    This property is off market, which means it's not currently listed for sale or rent on Zillow. This may be different from what's available on other websites or public sources.

    Facts & features

    Interior

    Bedrooms & bathrooms
    • Bedrooms: 4
    • Bathrooms: 2.5
    Heating
    • Forced air, Gas
    Cooling
    • Central
    Appliances
    • Included: Dishwasher, Microwave
    Features
    • CeilngFan(s), Cathedral/Va
    Interior area
    • Total interior livable area: 2,122 sqft

    Property

    Parking
    • Total spaces: 2
    • Parking features: Garage - Attached
    Features
    • Exterior features: Vinyl
    Lot
    • Size: 8,712 sqft
    Details
    • Parcel number: 24000030500006

    Construction

    Type & style
    • Home type: SingleFamily
    Materials
    • Frame
    Condition
    • Year built: 2001

    Community & neighborhood

    Location
    • Region: Woolwich Township

    Other

    Other facts
    • LisMediaList: Photo, Document
    • LocaleListingStatus: ACTIVE
    • Ownership: Fee Simple
    • Appliances: KitPantry, Oven-Self Cleaning, Dishwasher, Disposal, KitBuiltInRa, Built In Microwave
    • BedroomSecond1Level: Upper 1
    • BedroomThird1Level: Upper 1
    • CookingFuel: GasCooking
    • Design: 2-Story
    • ExteriorFeatures: Sidewalks, StreetLights
    • GarageSpaces: 2-CarGarage
    • HotWater: Natural Gas
    • Kitchen1Level: Main
    • LaundryType: MainFlrLndry
    • LivingRoomLevel: Main
    • MainBedroom: FullBath-MBR, WalkInClstMB, Whrlpool-MBR
    • MainEntrance: Center Hall, CathCeilEntr, Foyer
    • PoolType: NoPool
    • Roof: ShingleRoof, PitchedRoof
    • RoomList: Living Room, Dining Room, Bedroom-Master, Bedroom-Second, Bedroom-Third, Kitchen, Family Rm, Bedroom-Fourth, Laundry Room
    • SewerSeptic: Public Sewer
    • StoryList: Main, Upper 1
    • Water: Public
    • BedroomMaster1Level: Upper 1
    • State: NJ
    • StructureList: Shed
    • Parking: Drvwy/Off Str, Street
    • InteriorFeatures: CeilngFan(s), Cathedral/Va
    • Attics: AccessPanel
    • BedroomFourth1Level: Upper 1
    • LotDescription: LevelLot
    • FamilyRoomLevel: Main
    • LaundryRoomLevel: Main
    • Ownership: Fee Simple

    Price history

    DateEventPrice
    3/16/2017Sold$295,000-1.7%$139/sqft
    Source: Public Record Report a problem
    2/2/2017Pending sale$300,000$141/sqft
    Source: Keller Williams Realty - Swedesboro #6895767 Report a problem
    11/30/2016Listed for sale$300,000+14.3%$141/sqft
    Source: Keller Williams Realty - Swedesboro #6895767 Report a problem
    6/1/2012Sold$262,500-0.2%$124/sqft
    Source: Public Record Report a problem
    12/31/2011Price change$263,000-0.8%$124/sqft
    Source: Prudential Fox and Roach #5903952 Report a problem
    6/18/2011Listed for sale$265,000+38.1%$125/sqft
    Source: Prudential Fox and Roach #5903952 Report a problem
    5/1/2001Sold$191,900$90/sqft
    Source: Public Record Report a problem

    Public tax history

    YearProperty taxesTax assessment
    2025$9,023 $268,700
    2024$9,023 +1.8%$268,700
    2023$8,864 -2%$268,700
    2022$9,047 -2%$268,700
    2021$9,233 +2.9%$268,700
    2020$8,973 +0.4%$268,700 +12.5%
    2019$8,937 $238,900
    2018$8,937 +3%$238,900
    2017$8,677 +2.3%$238,900
    2016$8,479 +5.2%$238,900
    2015$8,056 +4.1%$238,900
    2014$7,740 -4.2%$238,900
    2013$8,083 $238,900

    Find assessor info on the county website

    Neighborhood: 08085

    Nearby schools

    GreatSchools rating
    Schools provided by the listing agent
    • Elementary: CHARLES G HARKER
    • Middle: Kingsway Regional M.S.
    • High: KINGSWAY REGIONAL H.S.
    • District: Kingsway Regional

    Source: The MLS. This data may not be complete. We recommend contacting the local school district to confirm school assignments for this home.

    Get a cash offer in 3 minutes
    Find out how much your home could sell for in as little as 3 minutes with a no-obligation cash offer.
    Estimated market value
    $538,300
    Get a cash offer in 3 minutes
    Find out how much your home could sell for in as little as 3 minutes with a no-obligation cash offer.
    Estimated market value
    $538,300