This exceptional, fully renovated luxury residence offers the perfect blend of modern design, refined craftsmanship, and an unbeatable location - just a short walk to the vibrant shops, dining, and culture of downtown New Hope, Lambertville, and the scenic Delaware River. From the moment you arrive, the home’s professionally landscaped, terraced, and fully fenced grounds set the tone for privacy and sophisticated outdoor living. Designed with both relaxation and entertaining in mind, the exterior features a bluestone patio with a pergola, gas fire pit, hot tub, and beautifully curated green space. Inside, a dramatic foyer welcomes you with marble tile flooring, exposed stone accents, and striking designer lighting. Throughout the home, white oak flooring, vaulted ceilings, and expansive windows flood the space with natural light, creating an airy and elegant atmosphere. The open-concept living and dining areas are anchored by a stunning floor-to-ceiling gas fireplace with custom built-ins, while iron and glass architectural details, electric window shades, and integrated media enhance both style and convenience. The gourmet kitchen is a true centerpiece, outfitted with a premium appliance package including a 5-burner gas cooktop with a hood, wall oven, steam oven, dishwasher, and wine refrigeration. An oversized quartz island provides ample space for gathering and prep, complemented by custom cabinetry, a pantry, built-in coffee bar, herringbone tile backsplash, stainless steel farmhouse sink, and charming banquette seating. The primary suite is a private retreat, accessed through a custom designer barn door and featuring vaulted ceilings, abundant natural light, and direct access to a private outdoor deck. The spacious walk-in closet is thoughtfully designed with custom organization, while the spa-inspired ensuite bath offers radiant heated floors, dual floating oak vanities, a soaking tub, and an oversized glass-enclosed shower designed for two. Two additional bedrooms feature vaulted ceilings and generous closet space, served by a beautifully appointed hall bathroom. A stylish main-level laundry room and an additional powder room provide everyday convenience. The lower level expands the home’s living space with a large family and entertainment area highlighted by an original stone woodburning fireplace and exposed stone walls. A custom wet bar - complete with bar refrigerator, ice maker, and dual wine fridges—along with a full bathroom, makes this level ideal for hosting guests or creating a private retreat. No detail has been overlooked, all major systems, including HVAC, plumbing, electrical, windows, and doors, have been updated or recently replaced. Additional features include a whole house generator, a water softener, a dehumidifier, and a spacious three-car garage with extra space for storage or a workshop. This is a rare opportunity to own a meticulously renovated home offering luxury, comfort, and walkable access to one of the region’s most desirable river towns.
Sold for $1,900,000
$1,900,000
103 Kiltie Dr, New Hope, PA 18938
3beds
2,152sqft
Single Family Residence
Built in 1964
0.46 Acres Lot
$1,901,200 Zestimate®
$883/sqft
$4,459 Estimated rent
Home value
$1,901,200
$1.79M - $2.02M
$4,459/mo
Zestimate® history
Owner options
List your home for rent
$4,459/mo
Rent Zestimate®
Find your next renter with Zillow Rental Manager. Plus, with online applications, you can quickly screen prospective tenants – for free.
$4,459/mo
Rent Zestimate®
Refinance and save
$9,853/mo
Est. payment
Refinancing to a lower rate could help reduce your monthly payments and save thousands over the life of the loan.
$9,853/mo
Est. payment
Explore your selling options
Work with a Zillow partner agent
Leverage their expertise and Zillow's premium Showcase listings to get your home seen by more buyers.
Get startedList with your own agent
Get your home in front of millions of buyers by listing it on Zillow.
Learn how to do itSell it yourself
Take full control of how buyers see your home on Zillow by listing For Sale by Owner (FSBO).
List your homeWhat's special
Beautifully appointed hall bathroomSteam ovenCustom designer barn doorAiry and elegant atmosphereStriking designer lightingIntegrated mediaSoaking tub
Zillow last checked:
Listing updated:
Listed by:
Melissa Healy 267-218-0000,
Keller Williams Real Estate-Doylestown,
Listing Team: The Melissa Healy Group, Co-Listing Team: The Melissa Healy Group,Co-Listing Agent: Nicole Simone Hoderny 215-262-8080,
Keller Williams Real Estate-Doylestown
Bought with:
Jenn Dionne, 1223280
Callaway Henderson Sotheby's Int'l-Princeton
Source: Bright MLS,MLS#: PABU2118316
Facts & features
Interior
Bedrooms & bathrooms
- Bedrooms: 3
- Bathrooms: 4
- Full bathrooms: 3
- 1/2 bathrooms: 1
- Main level bathrooms: 3
- Main level bedrooms: 3
Rooms
- Room types: Living Room, Dining Room, Primary Bedroom, Bedroom 2, Bedroom 3, Kitchen, Family Room, Foyer, Laundry, Recreation Room, Bathroom 2, Bathroom 3, Primary Bathroom, Half Bath
Primary bedroom
- Level: Main
- Area: 399 Square Feet
- Dimensions: 19 X 21
Bedroom 2
- Level: Main
- Area: 247 Square Feet
- Dimensions: 13 X 19
Bedroom 3
- Level: Main
- Area: 195 Square Feet
- Dimensions: 13 X 15
Primary bathroom
- Level: Main
- Area: 168 Square Feet
- Dimensions: 12 X 14
Bathroom 2
- Level: Main
- Area: 63 Square Feet
- Dimensions: 7 X 9
Bathroom 3
- Level: Lower
- Area: 49 Square Feet
- Dimensions: 7 X 7
Dining room
- Level: Main
- Area: 187 Square Feet
- Dimensions: 11 X 17
Family room
- Level: Lower
- Area: 294 Square Feet
- Dimensions: 14 X 21
Foyer
- Level: Main
- Area: 72 Square Feet
- Dimensions: 8 X 9
Half bath
- Level: Main
- Area: 30 Square Feet
- Dimensions: 5 X 6
Kitchen
- Level: Main
- Area: 320 Square Feet
- Dimensions: 16 X 20
Laundry
- Level: Main
- Area: 96 Square Feet
- Dimensions: 6 X 16
Living room
- Level: Main
- Area: 476 Square Feet
- Dimensions: 17 X 28
Recreation room
- Level: Lower
- Area: 323 Square Feet
- Dimensions: 17 X 19
Heating
- Forced Air, Radiant, Zoned, Propane, Natural Gas Available
Cooling
- Central Air, Zoned, Attic Fan, Electric
Appliances
- Included: Cooktop, Dishwasher, Dryer, Washer, Exhaust Fan, Double Oven, Self Cleaning Oven, Oven, Refrigerator, Stainless Steel Appliance(s), Water Heater
- Laundry: Main Level, Laundry Room
Features
- Bar, Dining Area, Formal/Separate Dining Room, Recessed Lighting, Breakfast Area, Built-in Features, Ceiling Fan(s), Open Floorplan, Eat-in Kitchen, Kitchen - Gourmet, Kitchen Island, Soaking Tub, Bathroom - Stall Shower, Upgraded Countertops, Wainscotting, Walk-In Closet(s), Wine Storage
- Flooring: Tile/Brick, Marble, Hardwood, Wood
- Windows: Window Treatments
- Basement: Finished
- Number of fireplaces: 2
- Fireplace features: Stone, Gas/Propane, Wood Burning, Mantel(s)
Interior area
- Total structure area: 2,152
- Total interior livable area: 2,152 sqft
- Finished area above ground: 2,152
- Finished area below ground: 0
Property
Parking
- Total spaces: 7
- Parking features: Garage Faces Side, Garage Door Opener, Inside Entrance, Oversized, Driveway, Attached
- Attached garage spaces: 3
- Uncovered spaces: 4
Accessibility
- Accessibility features: None
Features
- Levels: Two
- Stories: 2
- Patio & porch: Patio, Wrap Around, Deck
- Exterior features: Extensive Hardscape, Lighting, Stone Retaining Walls, Other
- Pool features: None
- Has spa: Yes
- Spa features: Bath, Hot Tub
- Fencing: Other
Lot
- Size: 0.46 Acres
- Dimensions: 179.00 x
- Features: Landscaped
Details
- Additional structures: Above Grade, Below Grade
- Parcel number: 27006052
- Zoning: RB
- Special conditions: Standard
Construction
Type & style
- Home type: SingleFamily
- Architectural style: Contemporary
- Property subtype: Single Family Residence
Materials
- Frame
- Foundation: Concrete Perimeter, Block
- Roof: Architectural Shingle
Condition
- New construction: No
- Year built: 1964
- Major remodel year: 2019
Utilities & green energy
- Electric: Generator
- Sewer: Public Sewer
- Water: Public
Community & HOA
Community
- Subdivision: New Hope
HOA
- Has HOA: No
Location
- Region: New Hope
- Municipality: NEW HOPE BORO
Financial & listing details
- Price per square foot: $883/sqft
- Tax assessed value: $53,600
- Annual tax amount: $8,420
- Date on market: 4/30/2026
- Listing agreement: Exclusive Agency
- Inclusions: Hot Tub, Washer, Dryer, Generator, Refrigerator In Kitchen, Refrigerator On Lower Level, All In As-is Condition
- Exclusions: Light Fixture In Dining Room
- Ownership: Fee Simple
Price history
| Date | Event | Price |
|---|---|---|
| 7/1/2026 | Sold | $1,900,000+5.8%$883/sqft |
Source:  Bright MLS #PABU2118316 Report a problem Bright MLS #PABU2118316 Report a problem | ||
| 5/6/2026 | Pending sale | $1,795,000$834/sqft |
Source: Bright MLS #PABU2118316 Report a problem | ||
| 4/30/2026 | Listed for sale | $1,795,000+12.2%$834/sqft |
Source: Bright MLS #PABU2118316 Report a problem | ||
| 9/12/2025 | Listing removed | $1,600,000$743/sqft |
Source: Bright MLS #PABU2098914 Report a problem | ||
| 7/24/2025 | Listed for sale | $1,600,000$743/sqft |
Source: Bright MLS #PABU2098914 Report a problem | ||
| 7/14/2025 | Pending sale | $1,600,000$743/sqft |
Source: Bright MLS #PABU2098914 Report a problem | ||
| 7/14/2025 | Listed for sale | $1,600,000+4.9%$743/sqft |
Source: Bright MLS #PABU2098914 Report a problem | ||
| 7/31/2023 | Sold | $1,525,000+2%$709/sqft |
Source: Bright MLS #PABU2051722 Report a problem | ||
| 7/15/2023 | Pending sale | $1,495,000$695/sqft |
Source: Bright MLS #PABU2051722 Report a problem | ||
| 6/27/2023 | Contingent | $1,495,000$695/sqft |
Source: Bright MLS #PABU2051722 Report a problem | ||
| 6/23/2023 | Listed for sale | $1,495,000+167%$695/sqft |
Source: Bright MLS #PABU2051722 Report a problem | ||
| 8/29/2018 | Sold | $560,000-5.9%$260/sqft |
Source: Public Record Report a problem | ||
| 7/3/2018 | Pending sale | $595,000$276/sqft |
Source: Kurfiss Sotheby's International Realty #1001646974 Report a problem | ||
| 5/29/2018 | Listed for sale | $595,000+41.7%$276/sqft |
Source: Kurfiss Sotheby's International Realty #1001646974 Report a problem | ||
| 4/8/2014 | Listing removed | $2,900$1/sqft |
Source: Addison Wolfe Real Estate #6310202 Report a problem | ||
| 11/22/2013 | Listed for rent | $2,900+11.5%$1/sqft |
Source: Addison Wolfe Real Estate #6310202 Report a problem | ||
| 12/7/2012 | Listing removed | $2,600$1/sqft |
Source: Addison Wolfe Real Estate #6137956 Report a problem | ||
| 12/6/2012 | Listed for rent | $2,600$1/sqft |
Source: Addison Wolfe Real Estate #6137956 Report a problem | ||
| 11/8/2010 | Sold | $420,000-4.5%$195/sqft |
Source: Public Record Report a problem | ||
| 7/25/2010 | Listed for sale | $439,900-6.4%$204/sqft |
Source: Prudential Fox & Roach REALTORS #5744800 Report a problem | ||
| 11/8/2009 | Listing removed | $469,900$218/sqft |
Source: New Hope #5583750 Report a problem | ||
| 10/20/2009 | Price change | $469,900-6%$218/sqft |
Source: New Hope #5583750 Report a problem | ||
| 8/27/2009 | Listed for sale | $499,900-6.6%$232/sqft |
Source: New Hope #5583750 Report a problem | ||
| 11/27/2007 | Sold | $535,000$249/sqft |
Source: Public Record Report a problem | ||
Public tax history
| Year | Property taxes | Tax assessment |
|---|---|---|
| 2025 | $8,420 | $53,600 |
| 2024 | $8,420 +5.8% | $53,600 |
| 2023 | $7,957 +0.7% | $53,600 |
| 2022 | $7,899 +2.2% | $53,600 |
| 2021 | $7,730 +1.9% | $53,600 |
| 2020 | $7,588 +4.2% | $53,600 |
| 2018 | $7,285 +3.8% | $53,600 |
| 2017 | $7,017 | $53,600 |
| 2016 | $7,017 | $53,600 |
| 2015 | -- | $53,600 |
| 2014 | -- | $53,600 |
| 2013 | -- | $53,600 |
| 2012 | -- | $53,600 |
| 2011 | -- | $53,600 |
| 2010 | -- | $53,600 |
| 2009 | -- | $53,600 |
| 2008 | -- | $53,600 |
| 2007 | -- | $53,600 |
| 2006 | -- | $53,600 |
| 2005 | -- | $53,600 +300% |
| 2004 | -- | $13,400 |
| 2003 | -- | $13,400 |
| 2002 | -- | $13,400 |
| 2000 | -- | $13,400 |
Find assessor info on the county website
Neighborhood: 18938
Nearby homes
- $1,230,0003 bd3 ba-- sqft85 Kiltie Dr, New Hope, PA 18938Sold
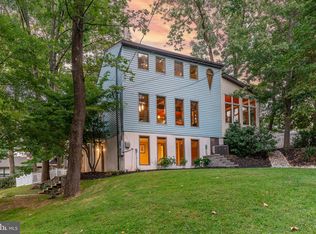
- $922,3003 bd3 ba1.6k sqft73 Kiltie Dr, New Hope, PA 18938Off Market
- $991,7004 bd2 ba2.7k sqft120 Kiltie Dr, New Hope, PA 18938Off Market
- $717,6002 bd2 ba1.3k sqft110 Kiltie Dr, New Hope, PA 18938Off Market
- $672,8003 bd1 ba1.3k sqft128 Kiltie Dr, New Hope, PA 18938Off Market
- $730,9003 bd1 ba1.5k sqft67 Kiltie Dr, New Hope, PA 18938Off Market
- $659,0003 bd1 ba1.4k sqft136 Kiltie Dr, New Hope, PA 18938Off Market
- $862,5003 bd2 ba1.9k sqft121 Kiltie Dr, New Hope, PA 18938Sold
Nearby schools
GreatSchools rating
- 9/10New Hope-Solebury Upper El SchoolGrades: 3-5Distance: 0.3 mi
- 10/10New Hope-Solebury Middle SchoolGrades: 6-8Distance: 0.2 mi
- 9/10New Hope-Solebury High SchoolGrades: 9-12Distance: 0.2 mi
Schools provided by the listing agent
- Elementary: New Hope-solebury Lower
- Middle: New Hope-solebury
- High: New Hope-solebury
- District: New Hope-solebury
Source: Bright MLS. This data may not be complete. We recommend contacting the local school district to confirm school assignments for this home.
Get a cash offer in 3 minutes
Find out how much your home could sell for in as little as 3 minutes with a no-obligation cash offer.
Estimated market value
$1,901,200
Get a cash offer in 3 minutes
Find out how much your home could sell for in as little as 3 minutes with a no-obligation cash offer.
Estimated market value
$1,901,200
- Pennsylvania
- Bucks County
- New Hope
- 18938
- 103 Kiltie Dr
Nearby cities
Nearby zip codes
Other New Hope Topics
