On a beloved block that’s so close to so much, this custom-designed dwelling has been thoughtfully expanded to create an open-concept floor plan that will make your heart sing. Bumped out and expanded, a great room was created, forming a captivating space that blends the gourmet kitchen, dining, and living areas into one harmonious expanse. Towering red oak ceilings infuse the space with warmth, while a wall of windows allows natural light to flood in, highlighting the exquisite craftsmanship at every turn. A modern gas stove in the great room invites you to relax. Gorgeous hardwood flooring with 4 fireplaces creates much appreciated character and style. Chefs and entertainers alike will love the dream-come-true kitchen with stainless appliances, a center island, complete with seating for six, a work sink, a beverage fridge with ice maker, a stainless-steel farm sink, a 4-burner gas cooktop, grill and hood vent, a wall oven, convection oven/microwave, warming drawer, fridge, dishwasher and even a wine fridge. With three bedrooms spread across different levels reached via custom rough-sawn staircases, this home offers an abundance of privacy. The spacious main bedroom, offers a cozy wood burning fireplace with outdoor deck access for those morning coffees in the fresh air, will surely indulge with an ensuite bathroom boasting an oversized rain shower, a sumptuous soaking tub, double commodes, and a bidet and double sinks. On the third floor, the generous second bedroom with its own en-suite bath, private sitting area and ample closet storage provide another private retreat having a gas fireplace for chilly nights. The ground floor beckons you to unwind and relax in the spacious family room, complete with a crackling fireplace. This level also has a third bedroom, with a wall of windows and a built-in Murphy bed, that could also be used as a home office and adjacent full bath. The fenced backyard oasis promises endless enjoyment throughout the seasons. Take a dip, relax or work out in the oversized swim spa and gather around the outdoor fire place as the evening sets in when not enjoying the vibrancy of New Hope’s nightlife. A very special community and all just a short walk to the many award-winning restaurants, shops, The Bucks County Playhouse, The Delaware River and over the bridge into charming Lambertville.
Sold for $1,230,000
$1,230,000
85 Kiltie Dr, New Hope, PA 18938
3beds
--sqft
Single Family Residence
Built in 1983
0.33 Acres Lot
$1,327,700 Zestimate®
$--/sqft
$4,157 Estimated rent
Home value
$1,327,700
$1.23M - $1.43M
$4,157/mo
Zestimate® history
Owner options
List your home for rent
$4,157/mo
Rent Zestimate®
Find your next renter with Zillow Rental Manager. Plus, with online applications, you can quickly screen prospective tenants – for free.
$4,157/mo
Rent Zestimate®
Refinance and save
$6,379/mo
Est. payment
Refinancing to a lower rate could help reduce your monthly payments and save thousands over the life of the loan.
$6,379/mo
Est. payment
Explore your selling options
Work with a Zillow partner agent
Leverage their expertise and Zillow's premium Showcase listings to get your home seen by more buyers.
Get startedList with your own agent
Get your home in front of millions of buyers by listing it on Zillow.
Learn how to do itSell it yourself
Take full control of how buyers see your home on Zillow by listing For Sale by Owner (FSBO).
List your homeWhat's special
Zillow last checked:
Listing updated:
Listed by:
Cynthia Shoemaker-Zerrer 609-915-8399,
Callaway Henderson Sotheby's Int'l-Lambertville
Bought with:
Cary Simons, RS295353
Kurfiss Sotheby's International Realty
Source: Bright MLS,MLS#: PABU2069716
Facts & features
Interior
Bedrooms & bathrooms
- Bedrooms: 3
- Bathrooms: 3
- Full bathrooms: 3
- Main level bathrooms: 1
- Main level bedrooms: 1
Rooms
- Room types: Dining Room, Primary Bedroom, Sitting Room, Bedroom 2, Bedroom 3, Kitchen, Family Room, Foyer, Great Room, Laundry, Bathroom 3, Primary Bathroom
Basement
- Area: 0
Heating
- Forced Air, Heat Pump, Electric
Cooling
- Central Air, Electric
Appliances
- Included: Cooktop, Dishwasher, Refrigerator, Microwave, Exhaust Fan, Oven, Stainless Steel Appliance(s), Ice Maker, Self Cleaning Oven, Electric Water Heater
- Laundry: Lower Level, Laundry Room
Features
- Primary Bath(s), Ceiling Fan(s), Dining Area, Exposed Beams, Open Floorplan, Eat-in Kitchen, Soaking Tub, Bathroom - Stall Shower, Upgraded Countertops, 9'+ Ceilings, Vaulted Ceiling(s)
- Flooring: Wood, Carpet, Ceramic Tile
- Windows: Skylight(s), Atrium, Bay/Bow, Casement, Window Treatments
- Has basement: No
- Number of fireplaces: 4
- Fireplace features: Gas/Propane, Wood Burning, Wood Burning Stove
Interior area
- Total structure area: 0
- Finished area above ground: 0
- Finished area below ground: 0
Property
Parking
- Total spaces: 8
- Parking features: Asphalt, Private, Driveway
- Uncovered spaces: 8
Accessibility
- Accessibility features: None
Features
- Levels: Three
- Stories: 3
- Patio & porch: Deck, Porch
- Has private pool: Yes
- Pool features: Above Ground, Heated, Lap, Pool/Spa Combo, Private
- Has spa: Yes
- Spa features: Bath
- Fencing: Full,Vinyl
Lot
- Size: 0.33 Acres
- Dimensions: 188.00 x 142.00
- Features: Sloped, Front Yard, Rear Yard, SideYard(s)
Details
- Additional structures: Above Grade, Below Grade
- Parcel number: 27006054
- Zoning: RESIDENTIAL
- Special conditions: Standard
Construction
Type & style
- Home type: SingleFamily
- Architectural style: Traditional
- Property subtype: Single Family Residence
Materials
- Stucco, Vinyl Siding
- Foundation: Concrete Perimeter
- Roof: Pitched,Shingle
Condition
- Excellent
- New construction: No
- Year built: 1983
- Major remodel year: 2015
Utilities & green energy
- Electric: 200+ Amp Service
- Sewer: Public Sewer
- Water: Well
- Utilities for property: Cable Connected, Propane, Water Available, Fiber Optic
Community & HOA
HOA
- Has HOA: No
- Services included: Unknown Fee
Location
- Region: New Hope
- Municipality: NEW HOPE BORO
Financial & listing details
- Tax assessed value: $38,620
- Annual tax amount: $5,989
- Date on market: 4/29/2024
- Listing agreement: Exclusive Right To Sell
- Listing terms: Conventional,Assumable,Lease Purchase
- Inclusions: Washer, Dryer, All Kitchen Appliances, Swim Spa (1500 Gallons) And Hot Tub (500 Gallons)and All Shelving In The Utility And Storage Area And The Refrigerator In The Laundry Room, Mounted Tv On Main Floor.
- Ownership: Fee Simple
Price history
| Date | Event | Price |
|---|---|---|
| 9/20/2024 | Sold | $1,230,000-5% |
Source:  Bright MLS #PABU2069716 Report a problem Bright MLS #PABU2069716 Report a problem | ||
| 8/29/2024 | Pending sale | $1,295,000 |
Source: Bright MLS #PABU2069716 Report a problem | ||
| 8/9/2024 | Contingent | $1,295,000 |
Source: Bright MLS #PABU2069716 Report a problem | ||
| 4/29/2024 | Listed for sale | $1,295,000+4% |
Source: Bright MLS #PABU2069716 Report a problem | ||
| 11/28/2023 | Listing removed | -- |
Source: Bright MLS #PABU2056854 Report a problem | ||
| 10/16/2023 | Price change | $1,245,000-2.4% |
Source: Bright MLS #PABU2056854 Report a problem | ||
| 9/8/2023 | Listed for sale | $1,275,000+213.3% |
Source: Bright MLS #PABU2056854 Report a problem | ||
| 11/26/1999 | Sold | $407,000 |
Source: Public Record Report a problem | ||
Public tax history
| Year | Property taxes | Tax assessment |
|---|---|---|
| 2025 | $6,067 | $38,620 |
| 2024 | $6,067 +5.8% | $38,620 |
| 2023 | $5,733 +0.7% | $38,620 |
| 2022 | $5,692 +2.2% | $38,620 |
| 2021 | $5,570 +1.9% | $38,620 |
| 2020 | $5,467 +4.2% | $38,620 |
| 2018 | $5,249 +3.8% | $38,620 |
| 2017 | $5,056 | $38,620 |
| 2016 | $5,056 | $38,620 +6.3% |
| 2015 | -- | $36,320 |
| 2014 | -- | $36,320 |
| 2013 | -- | $36,320 |
| 2012 | -- | $36,320 |
| 2011 | -- | $36,320 |
| 2010 | -- | $36,320 |
| 2009 | -- | $36,320 |
| 2008 | -- | $36,320 |
| 2007 | -- | $36,320 |
| 2006 | -- | $36,320 |
| 2005 | -- | $36,320 +300% |
| 2004 | -- | $9,080 |
| 2003 | -- | $9,080 |
| 2002 | -- | $9,080 |
| 2000 | -- | $9,080 |
Find assessor info on the county website
Neighborhood: 18938
Nearby homes
- $912,8003 bd3 ba1.6k sqft73 Kiltie Dr, New Hope, PA 18938Off Market
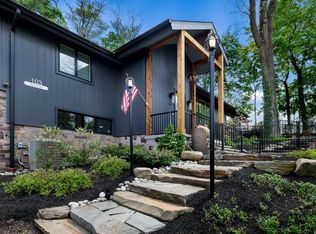
- $1,900,0003 bd4 ba2.1k sqft103 Kiltie Dr, New Hope, PA 18938Sold
- $730,9003 bd1 ba1.5k sqft67 Kiltie Dr, New Hope, PA 18938Off Market
- $717,6002 bd2 ba1.3k sqft110 Kiltie Dr, New Hope, PA 18938Off Market
- $928,3003 bd3 ba2.1k sqft100 Kiltie Dr, New Hope, PA 18938Off Market
- $909,9004 bd3 ba1.5k sqft90 Kiltie Dr, New Hope, PA 18938Off Market
- $2,159,1003 bd3 ba4.6k sqft76 Kiltie Dr, New Hope, PA 18938Off Market
- $986,9004 bd2 ba2.7k sqft120 Kiltie Dr, New Hope, PA 18938Off Market
Nearby schools
GreatSchools rating
- 9/10New Hope-Solebury Upper El SchoolGrades: 3-5Distance: 0.3 mi
- 10/10New Hope-Solebury Middle SchoolGrades: 6-8Distance: 0.3 mi
- 9/10New Hope-Solebury High SchoolGrades: 9-12Distance: 0.3 mi
Schools provided by the listing agent
- High: New Hope-solebury
- District: New Hope-solebury
Source: Bright MLS. This data may not be complete. We recommend contacting the local school district to confirm school assignments for this home.
Get a cash offer in 3 minutes
Find out how much your home could sell for in as little as 3 minutes with a no-obligation cash offer.
Estimated market value
$1,327,700
Get a cash offer in 3 minutes
Find out how much your home could sell for in as little as 3 minutes with a no-obligation cash offer.
Estimated market value
$1,327,700
- Pennsylvania
- Bucks County
- New Hope
- 18938
- 85 Kiltie Dr
Nearby cities
Nearby zip codes
Other New Hope Topics
