Skip main navigation
Closed
  • $746,000

    103 Kingfisher Ct, Goose Creek, SC 29445

    4beds
    3,475sqft
    Single Family Residence
    Built in 1995
    0.38 Acres Lot
    $771,400 Zestimate®
    $215/sqft
    $4,028 Estimated rent

    Home value

    $771,400

    $733,000 - $810,000

    $4,028/mo

    Zestimate® history
    Loading
    Loading...

    Owner options

    List your home for rent

    $4,028/mo

    Rent Zestimate®

    Find your next renter with Zillow Rental Manager. Plus, with online applications, you can quickly screen prospective tenants – for free.

    Learn more

    $4,028/mo

    Rent Zestimate®

    Refinance and save

    $4,272/mo

    Est. payment

    Refinancing to a lower rate could help reduce your monthly payments and save thousands over the life of the loan.

    See today's rates

    $4,272/mo

    Est. payment

    Explore your selling options

    Work with a Zillow partner agent

    Leverage their expertise and Zillow's premium Showcase listings to get your home seen by more buyers.

    Get started

    List with your own agent

    Get your home in front of millions of buyers by listing it on Zillow.

    Learn how to do it

    Sell it yourself

    Take full control of how buyers see your home on Zillow by listing For Sale by Owner (FSBO).

    List your home

    What's special

    Gas fireplaceSalt waterLarge plantationBonus roomBoat storageDowntown charlestonLarge patio
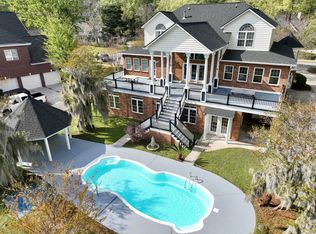
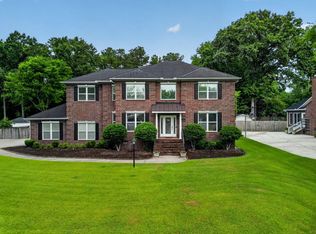
    Welcome to 103 Kingfisher Court! This 4 bedroom, 3.5 bath brick executive home is quaintly situated on a quiet cul-de-sac in the prestigious subsection, Lakeview Terrace, located in the highly desirable golf course community, Crowfield Plantation. Enjoy the pleasures of Charleston's outdoor living at this home to include stunning views of Crowfield Plantation lake, twin screen porches, a 16x32 saltwater pool, and a large patio with a jacuzzi.As you enter the home, you will notice the abundance of natural light, gorgeous stamped tin ceiling in the two story foyer, and open staircase. There is a multitude of custom upgrades throughout to include hardwood floors throughout most of home, beautiful detailed moldings, archways, transom windows and doorways. The formal living room or office and spacious dining room are at the front of the home, offering a nice flow for entertaining. The wet bar that includes cabinetry and storage flows into the family room from the formal living room. The family room includes custom built-ins and a gas fireplace. The eat-in kitchen is open to the family room and features quartz countertops, pantry, two breakfast bars with additional seating, and a gas stove. There are two separate work stations off the kitchen that serves a perfect place for a drop zone/homework station/small office space. The laundry room is also located downstairs. The three-car attached garage offers room for storage. The master suite is located upstairs and includes hardwood flooring, tray ceiling, and a private screened porch. The spacious master bathroom includes his and her sinks, garden tub, walk-in shower, and a large walk-in closet. There is an additional bedroom that includes a private bathroom with a tub. The other two bedrooms share a Jack and Jill bathroom with a tub. One of these bedrooms could be converted into a bonus room/second media room. There is also two large storage closets in this room. The downstairs screened porch is located off of the family room which leads you to the backyard oasis, perfect for use year-round. Note the following recent updates *replaced all plumbing to PEX, installed gas direct heat tankless water heater 2023, replaced pool liner 2021, converted pool to salt water, installed LED programmable pool lights, installed new gutters 2022.* Crowfield Plantation offers many amenities to include pools, playgrounds, tennis courts, fishing, lakes, ponds, clubhouse, and RV/boat storage and parking. There are schools that are biking or golf cart distance in the neighborhood. Located only 20 minutes to the Charleston International Airport and Downtown Charleston, 30 minutes to Charleston beaches. Crowfield was also home to a large plantation with an interesting history and the ruins still stand on the Plantation today.

    Zillow last checked:

    Listing updated:

    Listed by:

    Keller Williams Realty Charleston

    Bought with:

    William Means Real Estate, LLC

    Source: CTMLS,MLS#: 23027465MLS Logo

    Facts & features

    Interior

    Bedrooms & bathrooms
    • Bedrooms: 4
    • Bathrooms: 4
    • Full bathrooms: 3
    • 1/2 bathrooms: 1
    Rooms
    • Room types: Bonus Room, Family Room, Great Room, Media Room, Office, Dining Room, Utility Room, Bonus, Eat-In-Kitchen, Family, Formal Living, Foyer, Great, Laundry, Media, Pantry, Separate Dining, Study, Utility
    Heating
    • Heat Pump
    Cooling
    • Central Air
    Appliances
    • Laundry: Electric Dryer Hookup, Washer Hookup, Laundry Room
    Features
    • Ceiling - Cathedral/Vaulted, Ceiling - Smooth, Tray Ceiling(s), High Ceilings, Garden Tub/Shower, Walk-In Closet(s), Wet Bar, Ceiling Fan(s), Eat-in Kitchen, Formal Living, Entrance Foyer, Pantry
    • Flooring: Carpet, Ceramic Tile, Wood
    • Windows: Thermal Windows/Doors, Window Treatments
    • Number of fireplaces: 1
    • Fireplace features: Family Room, Gas Log, One
    Interior area
    • Total structure area: 3,475
    • Total interior livable area: 3,475 sqft

    Property

    Parking
    • Total spaces: 3
    • Parking features: Garage, Attached, Off Street, Garage Door Opener
    • Attached garage spaces: 3
    Features
    • Levels: Two
    • Stories: 2
    • Patio & porch: Patio, Front Porch, Screened
    • Exterior features: Lawn Irrigation, Rain Gutters
    • Has private pool: Yes
    • Pool features: In Ground
    • Fencing: Privacy,Wood
    Lot
    • Size: 0.38 Acres
    • Features: 0 - .5 Acre, Cul-De-Sac
    Details
    • Parcel number: 2340901009

    Construction

    Type & style
    • Home type: SingleFamily
    • Architectural style: Traditional
    • Property subtype: Single Family Residence
    Materials
    • Brick Veneer
    • Foundation: Crawl Space
    • Roof: Architectural
    Condition
    • New construction: No
    • Year built: 1995

    Utilities & green energy

    • Sewer: Public Sewer
    • Water: Public
    • Utilities for property: BCW & SA, Berkeley Elect Co-Op, Charleston Water Service

    Community & HOA

    Community
    • Features: Clubhouse, Dock Facilities, Dog Park, Golf, Park, Pool, RV Parking, RV / Boat Storage, Tennis Court(s), Trash, Walk/Jog Trails
    • Security: Fire Sprinkler System
    • Subdivision: Crowfield Plantation
    Location
    • Region: Goose Creek

    Financial & listing details

    • Price per square foot: $215/sqft
    • Tax assessed value: $622,100
    • Annual tax amount: $2,529
    • Date on market: 12/7/2023
    • Listing terms: Any

    Price history

    DateEventPrice
    3/5/2024Sold$746,000-10.7%$215/sqft
    Source: CTMLS #23027465 Report a problem
    1/30/2024Contingent$835,000$240/sqft
    Source: CTMLS #23027465 Report a problem
    12/7/2023Listed for sale$835,000+72.2%$240/sqft
    Source: CTMLS #23027465 Report a problem
    6/15/2020Sold$485,000$140/sqft
    Source: CTMLS #20011554 Report a problem
    5/4/2020Pending sale$485,000$140/sqft
    Source: Carolina One Real Estate - Trolley Road #20011554 Report a problem
    5/1/2020Listed for sale$485,000+288%$140/sqft
    Source: Carolina One Real Estate #20011554 Report a problem
    2/5/2004Sold$125,000$36/sqft
    Source: Public Record Report a problem

    Public tax history

    YearProperty taxesTax assessment
    2024$2,529 +3.6%$21,530 +15%
    2023$2,442 -2.6%$18,720
    2022$2,506 -72.7%$18,720 +18%
    2021$9,188 +310.3%$15,860
    2020$2,239 +14.9%$15,860 +14.8%
    2018$1,949 $13,820 0%
    2017$1,949 +7.2%$13,824 +0%
    2016$1,819 $13,820
    2015$1,819 $13,820
    2014$1,819 $13,820 -0.9%
    2012-- $13,940 -15.2%
    2010-- $16,440 +35.2%
    2007$1,138 -52%$12,160
    2006$2,372 +69.1%$12,160
    2005$1,403 -30.2%$12,160 +18.9%
    2004$2,009 -2.6%$10,230 -0.8%
    2003$2,063 +5%$10,310
    2002$1,965 $10,310
    2001-- $10,310
    Find assessor info on the county website

    Neighborhood: 29445

    Nearby schools

    GreatSchools rating
    Schools provided by the listing agent
    • Elementary: Westview
    • Middle: Westview
    • High: Stratford

    Source: CTMLS. This data may not be complete. We recommend contacting the local school district to confirm school assignments for this home.

    Get a cash offer in 3 minutes
    Find out how much your home could sell for in as little as 3 minutes with a no-obligation cash offer.
    Estimated market value
    $771,400
    Get a cash offer in 3 minutes
    Find out how much your home could sell for in as little as 3 minutes with a no-obligation cash offer.
    Estimated market value
    $771,400