Skip main navigation
Closed
  • $960,000

    105 Kingfisher Ct, Goose Creek, SC 29445

    6beds
    5,754sqft
    Single Family Residence
    Built in 1996
    0.97 Acres Lot
    $1,110,700 Zestimate®
    $167/sqft
    $5,849 Estimated rent

    Home value

    $1,110,700

    $1.02M - $1.22M

    $5,849/mo

    Zestimate® history
    Loading
    Loading...

    Owner options

    List your home for rent

    $5,849/mo

    Rent Zestimate®

    Find your next renter with Zillow Rental Manager. Plus, with online applications, you can quickly screen prospective tenants – for free.

    Learn more

    $5,849/mo

    Rent Zestimate®

    Refinance and save

    $5,495/mo

    Est. payment

    Refinancing to a lower rate could help reduce your monthly payments and save thousands over the life of the loan.

    See today's rates

    $5,495/mo

    Est. payment

    Explore your selling options

    Work with a Zillow partner agent

    Leverage their expertise and Zillow's premium Showcase listings to get your home seen by more buyers.

    Get started

    List with your own agent

    Get your home in front of millions of buyers by listing it on Zillow.

    Learn how to do it

    Sell it yourself

    Take full control of how buyers see your home on Zillow by listing For Sale by Owner (FSBO).

    List your home

    What's special

    Large storage spaceWalk in closetLarge bonus roomDual vanityPrimary bathroomGarden tubWalk in shower
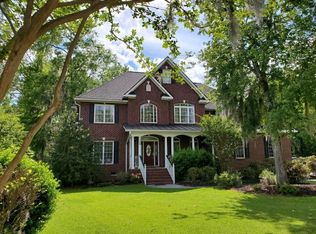
    Welcome home to this stunning 3 story, 6 bedroom, 5.5 bath in the sought after Lakeview Terrace in Crowfield. Just shy of an acre lot, large front & back porch, with your very own gazebo by the pool overlooking the lake. Primary bedroom offers an amazing walk in closet/sitting room, primary bathroom has garden tub, walk in shower, walk in closet, dual vanity, & two separate water closets. 4 bedrooms and 2 full bathrooms on 3rd story, with newly renovated counter tops & sinks. The ground floor has a 6 car garage, large storage space, as well as the 6th bedroom, 2 full baths, a kitchenette and a large bonus room. Elevator has just been replaced, and is brand new! 16 windows have been replaced by glass guru.*A $2,500 Lender Credit is available and will be applied towards the buyer's closing costs and pre-paids if the buyer chooses to use the seller's preferred lender. This credit is in addition to any negotiated seller concessions

    Zillow last checked:

    Listing updated:

    Listed by:

    Carolina One Real Estate 843-779-8660

    Bought with:

    Keller Williams Realty Charleston

    Source: CTMLS,MLS#: 23006192MLS Logo

    Facts & features

    Interior

    Bedrooms & bathrooms
    • Bedrooms: 6
    • Bathrooms: 6
    • Full bathrooms: 5
    • 1/2 bathrooms: 1
    Rooms
    • Room types: Loft, Dining Room, Eat-In-Kitchen, Formal Living, Foyer, Laundry, Mother-In-Law Suite, Other (Use Remarks), Pantry, Separate Dining, Study
    Heating
    • Heat Pump
    Cooling
    • Central Air
    Appliances
    • Laundry: Electric Dryer Hookup, Washer Hookup, Laundry Room
    Features
    • Ceiling - Blown, Ceiling - Smooth, High Ceilings, Walk-In Closet(s), Ceiling Fan(s), Central Vacuum, Eat-in Kitchen, Formal Living, Entrance Foyer, In-Law Floorplan, Other, Pantry
    • Flooring: Carpet, Other, Vinyl, Wood
    • Windows: Thermal Windows/Doors, Window Treatments
    • Has basement: Yes
    • Number of fireplaces: 1
    • Fireplace features: Family Room, Gas Log, One
    Interior area
    • Total structure area: 5,754
    • Total interior livable area: 5,754 sqft

    Property

    Parking
    • Total spaces: 3
    • Parking features: Carport, Attached, Garage Door Opener
    • Carport spaces: 3
    Features
    • Levels: Three Or More
    • Stories: 3
    • Patio & porch: Deck, Front Porch
    • Exterior features: Lawn Irrigation
    • Has private pool: Yes
    • Pool features: In Ground
    • Fencing: Wood
    • On waterfront: Yes
    • Waterfront features: Lake Front
    Lot
    • Size: 0.97 Acres
    • Features: Cul-De-Sac, Level
    Details
    • Additional structures: Gazebo
    • Parcel number: 2340901008

    Construction

    Type & style
    • Home type: SingleFamily
    • Architectural style: Traditional
    • Property subtype: Single Family Residence
    Materials
    • Brick Veneer, Vinyl Siding
    • Foundation: Crawl Space
    • Roof: Fiberglass
    Condition
    • New construction: No
    • Year built: 1996

    Utilities & green energy

    • Sewer: Public Sewer
    • Water: Public
    • Utilities for property: BCW & SA, Berkeley Elect Co-Op, Charleston Water Service

    Community & HOA

    Community
    • Features: Club Membership Available, Golf, Pool, Tennis Court(s), Trash
    • Subdivision: Crowfield Plantation
    Location
    • Region: Goose Creek

    Financial & listing details

    • Price per square foot: $167/sqft
    • Tax assessed value: $961,500
    • Annual tax amount: $4,285
    • Date on market: 6/20/2023
    • Listing terms: Any,Cash,Conventional

    Price history

    DateEventPrice
    9/1/2023Sold$960,000-16.4%$167/sqft
    Source: CTMLS #23006192 Report a problem
    8/11/2023Contingent$1,149,000$200/sqft
    Source: CTMLS #23006192 Report a problem
    7/23/2023Price change$1,149,000-4.3%$200/sqft
    Source: CTMLS #23006192 Report a problem
    6/20/2023Listed for sale$1,200,000$209/sqft
    Source: CTMLS #23006192 Report a problem
    4/25/2023Listing removed--
    Source: CTMLS #23006192 Report a problem
    3/21/2023Listed for sale$1,200,000+144.9%$209/sqft
    Source: CTMLS #23006192 Report a problem
    2/20/2003Sold$490,000$85/sqft
    Source: Public Record Report a problem

    Public tax history

    YearProperty taxesTax assessment
    2024$4,285 +33.3%$38,460 +51%
    2023$3,216 -2.9%$25,470
    2022$3,311 -60.3%$25,470 -2%
    2021$8,331 +142.9%$25,990 -32%
    2020$3,429 +15.3%$38,200 +72.5%
    2018$2,975 $22,140 0%
    2017$2,975 +7.6%$22,144 +0%
    2016$2,765 $22,140
    2015$2,765 $22,140
    2014$2,765 $22,140 +6.8%
    2012-- $20,740 -18.2%
    2010-- $25,350 +40.3%
    2007$1,618 -54.9%$18,070
    2006$3,590 -4.4%$18,070
    2005$3,755 +13.9%$18,070
    2004$3,297 -9.7%$18,070 +4.3%
    2003$3,652 +4.7%$17,320
    2002$3,487 $17,320
    2001-- $17,320
    Find assessor info on the county website

    Neighborhood: 29445

    Nearby schools

    GreatSchools rating
    Schools provided by the listing agent
    • Elementary: Westview
    • Middle: Westview
    • High: Stratford

    Source: CTMLS. This data may not be complete. We recommend contacting the local school district to confirm school assignments for this home.

    Get a cash offer in 3 minutes
    Find out how much your home could sell for in as little as 3 minutes with a no-obligation cash offer.
    Estimated market value
    $1,110,700
    Get a cash offer in 3 minutes
    Find out how much your home could sell for in as little as 3 minutes with a no-obligation cash offer.
    Estimated market value
    $1,110,700