Skip main navigation
Sold for $290,000
  • $290,000

    103 Lake Vista Drive #103, East Hampton, CT 06424

    2beds
    1,676sqft
    Condominium, Townhouse
    Built in 1988
    -- sqft lot
    $292,000 Zestimate®
    $173/sqft
    $2,710 Estimated rent

    Home value

    $292,000

    $277,000 - $307,000

    $2,710/mo

    Zestimate® history
    Loading
    Loading...

    Owner options

    List your home for rent

    $2,710/mo

    Rent Zestimate®

    Find your next renter with Zillow Rental Manager. Plus, with online applications, you can quickly screen prospective tenants – for free.

    Learn more

    $2,710/mo

    Rent Zestimate®

    Refinance and save

    $2,343/mo

    Est. payment

    Refinancing to a lower rate could help reduce your monthly payments and save thousands over the life of the loan.

    See today's rates

    $2,343/mo

    Est. payment

    Explore your selling options

    Work with a Zillow partner agent

    Leverage their expertise and Zillow's premium Showcase listings to get your home seen by more buyers.

    Get started

    List with your own agent

    Get your home in front of millions of buyers by listing it on Zillow.

    Learn how to do it

    Sell it yourself

    Take full control of how buyers see your home on Zillow by listing For Sale by Owner (FSBO).

    List your home

    What's special

    Modern lighting throughoutElegant crown moldingWarm and inviting atmosphereSilestone countertopsCustom details throughoutNewer sliderExceptional living space
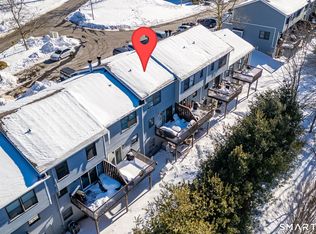
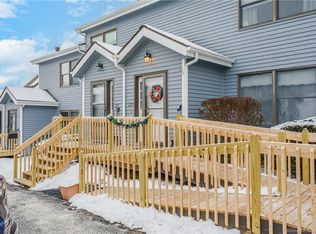
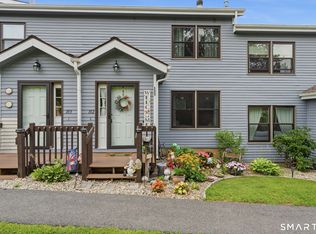
    Immaculate 3-level townhouse offering exceptional living space and custom details throughout. This 2 bedroom 1 and a half bath condo has been very well maintained by same owner since 1995. This move-in ready home features elegant crown molding, quality craftsmanship, and thoughtful upgrades that create a warm and inviting atmosphere. The spacious main living areas are perfect for both everyday living with hardwood floors, wood burning fireplace open to the dining room. Step outside to the new deck, ideal for relaxing or enjoying outdoor gatherings. The remodeled kitchen features newer appliances, tile backsplash, Silestone countertops. Upstairs there are 2 spacious bedrooms with plenty closet space, hardwood floors and ceilings fans. A beautiful remodeled full bath features walk in shower with glass shower door. The fully finished walkout lower level adds Approx 540 square ft., offering endless possibilities for a family room, home office, gym, or guest space. Newer slider, windows, modern lighting throughout! With low HOA of $300 per month, meticulous maintenance, and pride of ownership evident throughout, this townhouse delivers comfort, style, and affordability in one exceptional package.

    Zillow last checked:

    Listing updated:

    Listed by:

    Tracy L. Molloy (860)573-8525,

    Coldwell Banker Realty 860-633-3661

    Bought with:

    Alana Wall-Galvin, REB.0751779

    Suburban Homes & Condos

    Source: Smart MLS,MLS#: 24180625MLS Logo

    Facts & features

    Interior

    Bedrooms & bathrooms
    • Bedrooms: 2
    • Bathrooms: 2
    • Full bathrooms: 1
    • 1/2 bathrooms: 1
    Primary bedroom
    • Features: Ceiling Fan(s), Hardwood Floor
    • Level: Upper
    Bedroom
    • Features: Ceiling Fan(s), Hardwood Floor
    • Level: Upper
    Primary bathroom
    • Features: Remodeled, Stall Shower, Tile Floor
    • Level: Upper
    Bathroom
    • Features: Remodeled, Tile Floor
    • Level: Main
    Dining room
    • Features: Balcony/Deck, Built-in Features, Sliders, Hardwood Floor
    • Level: Main
    Kitchen
    • Features: Granite Counters, Double-Sink, Tile Floor
    • Level: Main
    Living room
    • Features: Fireplace, Hardwood Floor
    • Level: Main
    Rec play room
    • Features: Ceiling Fan(s), Wall/Wall Carpet
    • Level: Lower
    Heating
    • Baseboard, Electric
    Cooling
    • Ceiling Fan(s), Window Unit(s)
    Appliances
    • Included: Oven/Range, Microwave, Refrigerator, Dishwasher, Disposal, Washer, Dryer, Electric Water Heater, Water Heater
    • Laundry: Lower Level
    Features
    • Doors: Storm Door(s)
    • Windows: Thermopane Windows
    • Basement: Full,Finished
    • Attic: None
    • Number of fireplaces: 1
    Interior area
    • Total structure area: 1,676
    • Total interior livable area: 1,676 sqft
    • Finished area above ground: 1,136
    • Finished area below ground: 540

    Property

    Features
    • Stories: 3
    • Patio & porch: Deck
    • Exterior features: Sidewalk
    Details
    • Parcel number: 982075
    • Zoning: DD

    Construction

    Type & style
    • Home type: Condo
    • Architectural style: Townhouse
    • Property subtype: Condominium, Townhouse
    Materials
    • Vinyl Siding
    Condition
    • New construction: No
    • Year built: 1988

    Utilities & green energy

    • Sewer: Public Sewer
    • Water: Shared Well
    • Utilities for property: Cable Available
    Green energy
    • Energy efficient items: Doors, Windows

    Community & HOA

    Community
    • Features: Lake, Library, Medical Facilities, Paddle Tennis, Park, Near Public Transport, Shopping/Mall
    • Subdivision: Pocotopaug Lake
    HOA
    • Has HOA: Yes
    • Amenities included: Management
    • Services included: Maintenance Grounds, Trash, Snow Removal, Road Maintenance, Insurance
    • HOA fee: $300 monthly
    Location
    • Region: East Hampton

    Financial & listing details

    • Price per square foot: $173/sqft
    • Tax assessed value: $95,620
    • Annual tax amount: $3,797
    • Date on market: 6/3/2026

    Price history

    DateEventPrice
    7/15/2026Sold$290,000+0%$173/sqft
    Source: Smart MLS #24180625 Report a problem
    7/15/2026Pending sale$289,900$173/sqft
    Source: Smart MLS #24180625 Report a problem
    6/3/2026Listed for sale$289,900$173/sqft
    Source: Smart MLS #24180625 Report a problem

    Public tax history

    Tax history is unavailable.

    Neighborhood: Lake Pocotopaug

    Nearby schools

    GreatSchools rating
    Schools provided by the listing agent
    • High: East Hampton

    Source: Smart MLS. This data may not be complete. We recommend contacting the local school district to confirm school assignments for this home.

    Get pre-qualified for a loan
    At Zillow Home Loans, we can pre-qualify you in as little as 5 minutes with no impact to your credit score.

    An equal housing lender. NMLS #10287.

    Sell for more on Zillow
    Get a Zillow Showcase℠ listing at no additional cost and you could sell for .
    $292,000
    2% more
    +$5,840
    With Zillow Showcase(estimated)
    $297,840