Welcome home to this beautifully maintained 3-bedroom, 1.5-bath residence offering the perfect blend of style, comfort, and functionality. The remodeled kitchen is the heart of the home, featuring granite countertops, updated appliances, and ample cabinet space, making meal preparation and entertaining a breeze. The inviting main living areas flow effortlessly, creating a warm and welcoming atmosphere for everyday living. Stay comfortable year-round with central air conditioning, while the fully finished walkout lower level provides exceptional additional living space perfect for a family room, home office, playroom, gym, or media room. A dedicated laundry room in the basement adds extra convenience and storage. Whether you're relaxing indoors or enjoying the flexibility of the finished lower level, this move-in-ready home offers space for everyone. Conveniently located near shopping, dining, schools, parks, and major commuting routes, this is a wonderful opportunity to own a home that combines modern updates with everyday practicality. Schedule your private showing today!
Under contract
$299,900
102 Lake Vista Drive #102, East Hampton, CT 06424
3beds
1,172sqft
Condominium, Townhouse
Built in 1988
-- sqft lot
$-- Zestimate®
$256/sqft
$315/mo HOA
What's special
- 39 days
- 661
- 37
Zillow last checked:
Listing updated:
Listed by:
Team Rio of Executive Real Estate,
Amy P. Rio (860)916-6048,
Better Homes and Gardens Real Estate Executive Real Estate 860-633-8800
Source: Smart MLS,MLS#: 24193404
Facts & features
Interior
Bedrooms & bathrooms
- Bedrooms: 3
- Bathrooms: 2
- Full bathrooms: 1
- 1/2 bathrooms: 1
Primary bedroom
- Level: Upper
Bedroom
- Level: Upper
Bedroom
- Level: Upper
Dining room
- Level: Main
Living room
- Level: Main
Heating
- Baseboard, Electric
Cooling
- Central Air
Appliances
- Included: Oven/Range, Microwave, Refrigerator, Disposal, Washer, Dryer, Electric Water Heater, Water Heater
- Laundry: Lower Level
Features
- Basement: Full,Finished
- Attic: Access Via Hatch
- Number of fireplaces: 1
Interior area
- Total structure area: 1,172
- Total interior livable area: 1,172 sqft
- Finished area above ground: 1,172
Property
Features
- Stories: 3
- Has view: Yes
- View description: Water
- Has water view: Yes
- Water view: Water
Lot
- Features: Level
Details
- Parcel number: 977457
- Zoning: DD
Construction
Type & style
- Home type: Condo
- Architectural style: Townhouse
- Property subtype: Condominium, Townhouse
Materials
- Clapboard
Condition
- New construction: No
- Year built: 1988
Utilities & green energy
- Sewer: Public Sewer
- Water: Shared Well
Community & HOA
HOA
- Has HOA: Yes
- Services included: Maintenance Grounds, Trash, Snow Removal
- HOA fee: $315 monthly
Location
- Region: East Hampton
Financial & listing details
- Price per square foot: $256/sqft
- Tax assessed value: $99,890
- Annual tax amount: $3,967
- Date on market: 7/21/2026
Estimated market value
Not available
Estimated sales range
Not available
$1,951/mo
Price history
| Date | Event | Price |
|---|---|---|
| 8/10/2026 | Pending sale | $299,900$256/sqft |
Source:  Smart MLS #24193404 Report a problem Smart MLS #24193404 Report a problem | ||
| 7/31/2026 | Listed for sale | $299,900+180.3%$256/sqft |
Source: Smart MLS #24193404 Report a problem | ||
| 7/31/2002 | Sold | $107,000$91/sqft |
Source: Smart MLS #G285503 Report a problem | ||
Public tax history
Tax history is unavailable.
Monthly payment
Est. payment
Payment breakdown
Explore the cost of this home by adjusting the details. Changes won't be saved.Climate risks
Neighborhood: Lake Pocotopaug
Nearby schools
Schools provided by the listing agent
- High: East Hampton
Source: Smart MLS. This data may not be complete. We recommend contacting the local school district to confirm school assignments for this home.
- $298,6002 bd2 ba1.7k sqft709 Lake Vista Dr, East Hampton, CT 06424Off Market
- $268,7002 bd1 ba1.1k sqft602 Lake Vista Dr, East Hampton, CT 06424Off Market
- $272,9002 bd1 ba1.1k sqft601 Lake Vista Dr, East Hampton, CT 06424Off Market
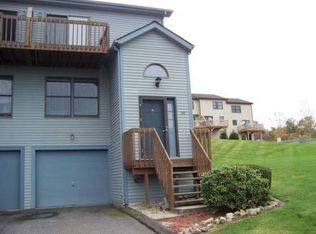
- $252,6002 bd1 ba1.1k sqft702 Lake Vista Dr, East Hampton, CT 06424Off Market
Similar homes
- $389,9003 bd2 ba1.3k sqft27 Bevin Boulevard, East Hampton, CT 06424For Sale

 MLS ID #24193272, Tracy L. Molloy, Coldwell Banker Realty. Smart MLS
 - $424,9953 bd2 ba1.3k sqft165 Colchester Avenue, East Hampton, CT 06424For Sale
 MLS ID #24192346, Polly S. Carilli, William Raveis Real Estate. Smart MLS
 - $330,0003 bd2 ba1.4k sqft19 Kent Court, Middletown, CT 06457For Sale
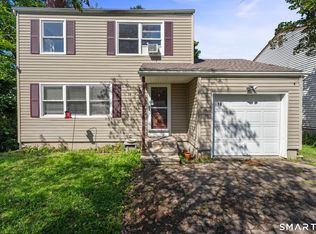 MLS ID #24201680, Anower Hossain, Better Homes and Gardens Real Estate Executive Real Estate. Smart MLS
 - $299,9002 bd2 ba1.4k sqftLuther Ridge At Middletown Condos, Middletown, CT 06457For Sale
 MLS ID #24199007, James P. Didato, Berkshire Hathaway NE Prop.. Smart MLS
 - $314,9003 bd1 ba1k sqft257 Reynolds Drive, Coventry, CT 06238For SaleMLS ID #24201775, Amber Segetti, RE/MAX RISE. Smart MLS
- $260,0002 bd2 ba1.5k sqftCedar Hollow, Rocky Hill, CT 06067For SaleMLS ID #24185215, Jim Burnett, Eagle Eye Realty PLLC. Smart MLS
- $299,9903 bd1 ba1k sqft34 Cedar Ridge Road, Newington, CT 06111For SaleMLS ID #24202142, Daniell Hedrick Curtis, Our Home Realty Advisors. Smart MLS
- $389,9003 bd2 ba1.4k sqft187 Hoxie Road, Lebanon, CT 06249For SaleMLS ID #24201838, Susan Barnhouser, RE/MAX Legends. Smart MLS
- $339,0003 bd2 ba1.1k sqft109 White Street, Manchester, CT 06042For SaleMLS ID #24196684, Lennox Ogando, Byrnes Real Estate Company. Smart MLS
- $269,9002 bd2 ba1.2k sqftParker House, Middletown, CT 06457For SaleMLS ID #24196275, Barbara S. Puorro, Puorro Realty Group. Smart MLS
- $359,9003 bd2 ba1.4k sqft106 Westview Terrace, Berlin, CT 06037For SaleMLS ID #24201803, Benjamin Lemieux, eXp Realty. Smart MLS
- $310,0002 bd2 ba908 sqftMeadow Hill, Glastonbury, CT 06033For SaleMLS ID #24198690, Laura A. McConville, Berkshire Hathaway NE Prop.. Smart MLS
- $298,5002 bd2 ba1.2k sqftHawk's Nest, Vernon, CT 06066For SaleMLS ID #24198045, Michelle Johnson, D.W. Fish Real Estate. Smart MLS
- $349,9003 bd2 ba1.2k sqft34 Overlook Avenue, Middletown, CT 06457For SaleMLS ID #24201520, Jeff M. Petersen, Century 21 AllPoints Realty. Smart MLS
- $325,0002 bd2 ba1.2k sqftCentury Ridge, Rocky Hill, CT 06067For SaleMLS ID #24198759, Adam C. Clemens, Century 21 Clemens Group. Smart MLS
- $399,0003 bd2 ba1.4k sqft80 Gideon Lane, Glastonbury, CT 06033For SaleMLS ID #24201694, Mike Rethis, Coldwell Banker Realty. Smart MLS
- $399,9002 bd2 ba1.4k sqft931 Chestnut Hill Road, Glastonbury, CT 06073For SaleMLS ID #24200054, Nancy M. Weiner, Century 21 AllPoints Realty. Smart MLS
- $267,5002 bd2 ba1.2k sqftLexington Estates, Rocky Hill, CT 06067For SaleMLS ID #24188726, Dawn E. Satagaj, William Raveis Real Estate. Smart MLS
- $325,0002 bd2 ba1.1k sqftMountain View, Meriden, CT 06450For SaleMLS ID #24197078, Andrea Rodriguez, Eagle Eye Realty PLLC. Smart MLS
- $285,0002 bd2 ba1k sqftMilestone Commons Vi, Glastonbury, CT 06033For SaleMLS ID #24195567, Tyler DeVecchis, Century 21 AllPoints Realty. Smart MLS
