Come fall in love with this sweet country getaway! Tucked away among the trees and surrounded by nature, this beautifully remodeled and meticulously maintained 3-bedroom Cape Cod bungalow is the kind of home that just feels good the moment you arrive-private, peaceful, bright, and welcoming. Inside, you'll find a cheerful updated kitchen with granite countertops and stainless steel appliances and a home that has been truly loved and cared for. Updates completed between 2015-2023 include a high-grade water filtration system with UV light, Nest thermostat, sump pump, roof, well cap, and exterior paint. Enjoy your morning coffee on the covered front porch, evenings relaxing on the back deck, and plenty of room to enjoy the spacious, level yard and beautiful natural surroundings. Enjoy the best of both worlds with Coventry Lake and beach access nearby-perfect for kayaking, boating, beach days, and enjoying lake life! It feels like your own little escape, yet you're still conveniently located near Route 6, UConn and Eastern Connecticut State University. Move right in, settle in, and start enjoying the peaceful country lifestyle and lake living you've been looking for!
Accepting backups
$314,900
257 Reynolds Drive, Coventry, CT 06238
3beds
1,038sqft
Single Family Residence
Built in 1952
1.08 Acres Lot
$324,700 Zestimate®
$303/sqft
$7/mo HOA
What's special
- 57 days
- 70
- 0
Likely to sell faster than
Zillow last checked:
Listing updated:
Listed by:
Amber Segetti (203)565-1178,
RE/MAX RISE 860-274-7917
Source: Smart MLS,MLS#: 24201775
Facts & features
Interior
Bedrooms & bathrooms
- Bedrooms: 3
- Bathrooms: 1
- Full bathrooms: 1
Primary bedroom
- Features: Remodeled, Skylight, Built-in Features, Ceiling Fan(s)
- Level: Upper
Bedroom
- Level: Main
Bedroom
- Level: Main
Bathroom
- Features: Remodeled
- Level: Main
Dining room
- Level: Main
Living room
- Level: Main
Heating
- Baseboard, Electric
Cooling
- Ceiling Fan(s)
Appliances
- Included: Oven/Range, Refrigerator, Dishwasher, Washer, Dryer, Electric Water Heater, Water Heater
- Laundry: Main Level
Features
- Smart Thermostat
- Doors: Storm Door(s), French Doors
- Windows: Storm Window(s), Thermopane Windows
- Basement: Crawl Space,Sump Pump,Storage Space
- Attic: Crawl Space,Storage,Access Via Hatch
- Number of fireplaces: 1
Interior area
- Total structure area: 1,038
- Total interior livable area: 1,038 sqft
- Finished area above ground: 1,038
Property
Features
- Patio & porch: Porch, Covered
- Exterior features: Rain Gutters
- Waterfront features: Walk to Water, Beach Access, Association Required
Lot
- Size: 1.08 Acres
- Features: Secluded, Few Trees, Level, Cleared
Details
- Parcel number: 1609936
- Zoning: LR
Construction
Type & style
- Home type: SingleFamily
- Architectural style: Cape Cod
- Property subtype: Single Family Residence
Materials
- Clapboard, Wood Siding
- Foundation: Block, Concrete Perimeter
- Roof: Asphalt
Condition
- New construction: No
- Year built: 1952
Utilities & green energy
- Sewer: Septic Tank
- Water: Well
- Utilities for property: Cable Available
Green energy
- Energy efficient items: Thermostat, Doors, Windows
Community & HOA
Community
- Features: Health Club, Lake, Medical Facilities, Park
- Subdivision: South Coventry
HOA
- Has HOA: Yes
- Amenities included: Lake/Beach Access
- Services included: Road Maintenance
- HOA fee: $85 annually
Location
- Region: Coventry
Financial & listing details
- Price per square foot: $303/sqft
- Tax assessed value: $195,400
- Annual tax amount: $4,643
- Date on market: 8/26/2026
Estimated market value
$324,700
$308,000 - $341,000
$2,492/mo
Price history
| Date | Event | Price |
|---|---|---|
| 8/29/2026 | Listed for sale | $314,900+17.9%$303/sqft |
Source:  Smart MLS #24201775 Report a problem Smart MLS #24201775 Report a problem | ||
| 11/9/2023 | Sold | $267,000+9%$257/sqft |
Source: Smart MLS #170600221 Report a problem | ||
| 10/24/2023 | Pending sale | $245,000$236/sqft |
Source: Smart MLS #170600221 Report a problem | ||
| 9/28/2023 | Listed for sale | $245,000+65.5%$236/sqft |
Source: Smart MLS #170600221 Report a problem | ||
| 11/24/2015 | Sold | $148,000-1.3%$143/sqft |
Source: Smart MLS #G10059112 Report a problem | ||
| 10/5/2015 | Pending sale | $149,900$144/sqft |
Source: RE/MAX Destination #G10059112 Report a problem | ||
| 9/21/2015 | Listed for sale | $149,900$144/sqft |
Source: RE/MAX Destination #G10059112 Report a problem | ||
| 7/23/2015 | Pending sale | $149,900$144/sqft |
Source: RE/MAX Destination #G10059112 Report a problem | ||
| 6/28/2015 | Listed for sale | $149,900+274.8%$144/sqft |
Source: RE/MAX Destination #G10059112 Report a problem | ||
| 8/20/2014 | Sold | $40,000-38.4%$39/sqft |
Source: Smart MLS #G672984 Report a problem | ||
| 7/14/2014 | Price change | $64,900-6.6%$63/sqft |
Source: Philips Real Estate #G672984 Report a problem | ||
| 6/23/2014 | Price change | $69,500-13%$67/sqft |
Source: Philips Real Estate #G672984 Report a problem | ||
| 5/23/2014 | Price change | $79,900-11.2%$77/sqft |
Source: Philips Real Estate #G672984 Report a problem | ||
| 4/18/2014 | Price change | $90,000-10%$87/sqft |
Source: Philips Real Estate #G672984 Report a problem | ||
| 3/11/2014 | Price change | $100,000-10.9%$96/sqft |
Source: Philips Real Estate #G672984 Report a problem | ||
| 2/8/2014 | Price change | $112,200-0.6%$108/sqft |
Source: Homepath #G672984 Report a problem | ||
| 2/4/2014 | Listed for sale | $112,900-37.3%$109/sqft |
Source: Philips Real Estate #G672984 Report a problem | ||
| 9/1/2005 | Sold | $180,000$173/sqft |
Source: Public Record Report a problem | ||
Public tax history
| Year | Property taxes | Tax assessment |
|---|---|---|
| 2025 | $3,456 | $108,900 |
| 2024 | $3,456 | $108,900 |
| 2023 | $3,456 +1.9% | $108,900 |
| 2022 | $3,392 | $108,900 |
| 2021 | $3,392 -0.1% | $108,900 |
| 2020 | $3,394 -3.2% | $108,900 |
| 2019 | $3,507 +3.7% | $108,900 +3.7% |
| 2018 | $3,381 +0.6% | $105,000 |
| 2017 | $3,360 +2.6% | $105,000 |
| 2016 | $3,276 +43.2% | $105,000 +43.2% |
| 2015 | $2,287 -31.9% | $73,300 -37.9% |
| 2014 | $3,359 +1.8% | $118,000 |
| 2013 | $3,300 +3.6% | $118,000 |
| 2012 | $3,186 | $118,000 |
| 2011 | $3,186 +1.6% | $118,000 |
| 2010 | $3,136 +2% | $118,000 +9.5% |
| 2009 | $3,076 +1.6% | $107,770 0% |
| 2008 | $3,028 +1.8% | $107,790 |
| 2007 | $2,974 +2.5% | $107,790 |
| 2006 | $2,902 +10% | $107,790 +30.2% |
| 2004 | $2,637 +4.9% | $82,810 |
| 2003 | $2,513 +8.8% | $82,810 |
| 2001 | $2,310 | $82,810 |
Find assessor info on the county website
Monthly payment
Est. payment
Payment breakdown
Explore the cost of this home by adjusting the details. Changes won't be saved.Climate risks
Neighborhood: Coventry Lake
Nearby schools
Schools provided by the listing agent
- Elementary: Coventry Grammar
- Middle: Robertson
- High: Coventry
Source: Smart MLS. This data may not be complete. We recommend contacting the local school district to confirm school assignments for this home.
Similar homes
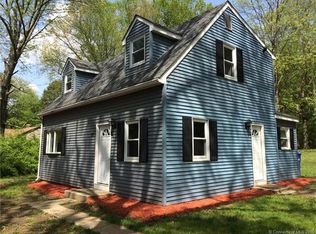
- $329,9003 bd1 ba1.1k sqft2582 Boston Turnpike, Coventry, CT 06238For Sale
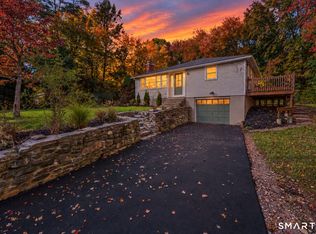
 MLS ID #24215118, Elyana Bassell, Kempf-Vanderburgh Realty. Smart MLS
 - $319,9003 bd2 ba1.3k sqft1485 North River Road, Coventry, CT 06238For Sale
 MLS ID #24211402, Raymond Gagne, Agnelli Real Estate. Smart MLS
 - $324,9003 bd2 ba1.3k sqft21 Route 66, Columbia, CT 06237For Sale
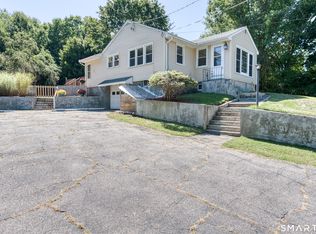 MLS ID #24205178, Kevin Fennell, Real Broker CT, LLC. Smart MLS
 - $309,9003 bd1 ba1.1k sqft123 Glenwood Street, Manchester, CT 06040For Sale
 MLS ID #24214497, Margaret M. Shea, Shea & Company Real Estate,LLC. Smart MLS
 - $324,9993 bd2 ba1.2k sqft15 Cracow Avenue, Windham, CT 06280For SaleMLS ID #24214512, AJ Davis, Better Homes and Gardens Real Estate Executive Real Estate. Smart MLS
- $450,0003 bd2 ba1.4k sqft2141 Main Street, Coventry, CT 06238For SaleMLS ID #24212362, Nancy Thurnauer, ERA Blanchard & Rossetto. Smart MLS
- $349,0002 bd1 ba1k sqft48 Weigold Road, Tolland, CT 06084For SaleMLS ID #24187855, Maria Rivera, eXp Realty. Smart MLS
- $299,9003 bd1 ba1.3k sqft349 Mansfield Avenue, Windham, CT 06226For SaleMLS ID #24201525, Paul Cutler, Keller Williams Realty Gr.Worc. Smart MLS
- $289,0003 bd1 ba1.1k sqft173 Elm Hill Road, Vernon, CT 06066For SaleMLS ID #24204666, Jacob Bocek, Salzillo Realty Company. Smart MLS
- $365,0003 bd1 ba1.1k sqft39 Emily Drive, Vernon, CT 06066For SaleMLS ID #24215617, Dante Burgos, Coldwell Banker Realty. Smart MLS
- $299,9003 bd2 ba1.4k sqft44 Charter Road, Stafford, CT 06076For SaleMLS ID #24202824, Allison Cavanaugh, William Raveis Real Estate. Smart MLS
- $310,0004 bd1 ba980 sqft185 Hampden Road, Stafford, CT 06076For SaleMLS ID #24184549, Tammy J. Arute, Arute Realty Group LLC. Smart MLS
- $345,0003 bd1 ba1.2k sqft40 Fitts Road, Ashford, CT 06278For SaleMLS ID #24203312, Kara A. Mazzola, First Choice Realty. Smart MLS
- $335,0003 bd2 ba1.3k sqft102 Brookside Lane, Mansfield, CT 06250For SaleMLS ID #24210943, Brian P. McCarthy, Home Selling Team. Smart MLS
- $289,0003 bd2 ba998 sqft38 Kensington Street, Manchester, CT 06040For SaleMLS ID #24210971, Ilka D. Torres, Torbello Real Estate Advisors. Smart MLS
- $339,0003 bd1 ba832 sqft6 White Plains Road, Norwich, CT 06360For SaleMLS ID #24201935, James Kelly, William Raveis Real Estate. Smart MLS
- $299,0003 bd1 ba864 sqft61 Wildwood Drive, Lebanon, CT 06249For SaleMLS ID #24185435, Kelly Lucas, RE/MAX Legends. Smart MLS
- $270,0003 bd2 ba1k sqft17 Spruce Street, Vernon, CT 06066For SaleMLS ID #24167626, Dianna Sleis, Coldwell Banker Realty. Smart MLS
- $385,0004 bd1 ba1.4k sqft17 Buckingham Road, Mansfield, CT 06250For SaleMLS ID #24197297, Lisa A. Barstow, Simply Sold Real Estate. Smart MLS
- $339,9003 bd2 ba1.2k sqft6 East Hayes Road, East Hampton, CT 06424For SaleMLS ID #24214125, Linda K. Muraski, Century 21 Classic Homes. Smart MLS
