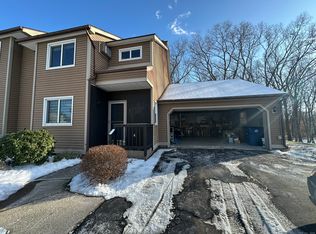
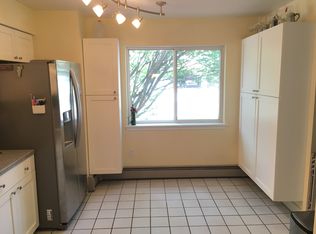
Welcome home to this bright and inviting 2-bedroom, 1.5-bath unit located in a quiet, small complex on a peaceful cul-de-sac road, offering privacy and a serene setting. This home features an updated kitchen with beautiful granite countertops, updated bathrooms, and plenty of windows that fill the space with natural light. The spacious living room boasts a vaulted ceiling, creating an open and airy feel perfect for relaxing or entertaining. Additional features include an attached one-car garage and a partially finished basement offering flexible space for a home office, recreation room, gym, or additional storage. Step outside onto your private deck overlooking the woods-the perfect spot to enjoy your morning coffee, unwind at the end of the day, or simply take in the peaceful surroundings. Enjoy the added convenience of having the Rails-to-Trails just a short walk away, perfect for walking, running, biking, and enjoying the outdoors. With thoughtful updates, abundant natural light, additional living space, a private wooded backdrop, and a desirable cul-de-sac location, this home is truly a must-see!
Accepting backups
$298,500
72 Wilson Lane #2, Vernon, CT 06066
2beds
1,201sqft
Condominium, Townhouse
Built in 1987
-- sqft lot
$296,500 Zestimate®
$249/sqft
$475/mo HOA
What's special
Attached one-car garageUpdated bathroomsDesirable cul-de-sac locationPrivate wooded backdrop
- 9 days
- 512
- 32
Zillow last checked:
Listing updated:
Listed by:
Michelle Johnson (860)558-0684,
D.W. Fish Real Estate 860-871-1400
Source: Smart MLS,MLS#: 24198042
Facts & features
Interior
Bedrooms & bathrooms
- Bedrooms: 2
- Bathrooms: 2
- Full bathrooms: 1
- 1/2 bathrooms: 1
Primary bedroom
- Level: Upper
Bedroom
- Level: Upper
Family room
- Level: Lower
Living room
- Level: Main
Heating
- Gas on Gas
Cooling
- Wall Unit(s)
Appliances
- Included: Electric Range, Microwave, Refrigerator, Dishwasher, Water Heater
- Laundry: Lower Level
Features
- Basement: Full
- Attic: Access Via Hatch
- Number of fireplaces: 1
- Common walls with other units/homes: End Unit
Interior area
- Total structure area: 1,201
- Total interior livable area: 1,201 sqft
- Finished area above ground: 1,201
Property
Parking
- Total spaces: 1
- Parking features: Attached
- Attached garage spaces: 1
Features
- Stories: 3
Details
- Parcel number: 999999999
- Zoning: Per Town
Construction
Type & style
- Home type: Condo
- Architectural style: Townhouse
- Property subtype: Condominium, Townhouse
- Attached to another structure: Yes
Materials
- Vinyl Siding
Condition
- New construction: No
- Year built: 1987
Utilities & green energy
- Sewer: Public Sewer
- Water: Public
Community & HOA
HOA
- Has HOA: Yes
- Amenities included: Management
- Services included: Maintenance Grounds, Snow Removal
- HOA fee: $475 monthly
Location
- Region: Vernon
Financial & listing details
- Price per square foot: $249/sqft
- Tax assessed value: $107,500
- Annual tax amount: $3,880
- Date on market: 9/28/2026
Estimated market value
$296,500
$282,000 - $311,000
$1,946/mo
Price history
| Date | Event | Price |
|---|---|---|
| 9/28/2026 | Listed for sale | $298,500$249/sqft |
Source:  Smart MLS #24198042 Report a problem Smart MLS #24198042 Report a problem | ||
| 8/30/2026 | Listing removed | $298,500$249/sqft |
Source: Smart MLS #24198045 Report a problem | ||
| 8/19/2026 | Listed for sale | $298,500+150.8%$249/sqft |
Source: Smart MLS #24198045 Report a problem | ||
| 6/15/2015 | Sold | $119,000$99/sqft |
Source: Smart MLS #G10010822 Report a problem | ||
| 4/28/2015 | Pending sale | $119,000$99/sqft |
Source: Keller Williams Realty #G10010822 Report a problem | ||
| 4/28/2015 | Listed for sale | $119,000$99/sqft |
Source: Keller Williams Realty #G10010822 Report a problem | ||
| 3/24/2015 | Listing removed | $119,000$99/sqft |
Source: Keller Williams Realty #G10010822 Report a problem | ||
| 3/11/2015 | Price change | $119,000-14.4%$99/sqft |
Source: Keller Williams Realty #G10010822 Report a problem | ||
| 2/13/2015 | Price change | $139,000-7.3%$116/sqft |
Source: Keller Williams Realty #G10010822 Report a problem | ||
| 1/14/2015 | Price change | $149,900-6.3%$125/sqft |
Source: Keller Williams Realty #G10010822 Report a problem | ||
| 12/17/2014 | Listed for sale | $159,900-18%$133/sqft |
Source: Keller Williams Realty #G10010822 Report a problem | ||
| 7/8/2005 | Sold | $194,900$162/sqft |
Source: Smart MLS #G383757 Report a problem | ||
Public tax history
| Year | Property taxes | Tax assessment |
|---|---|---|
| 2025 | $3,880 +2.9% | $107,500 |
| 2024 | $3,772 +5.1% | $107,500 |
| 2023 | $3,589 | $107,500 |
| 2022 | $3,589 -9.5% | $107,500 +7.4% |
| 2021 | $3,966 | $100,080 |
| 2020 | $3,966 | $100,080 |
| 2019 | $3,966 | $100,080 |
| 2018 | $3,966 +2.4% | $100,080 |
| 2017 | $3,874 -2.3% | $100,080 -4% |
| 2016 | $3,966 +3% | $104,280 |
| 2015 | $3,849 +2.2% | $104,280 |
| 2014 | $3,766 +2% | $104,280 |
| 2013 | $3,692 +5.3% | $104,280 |
| 2012 | $3,507 -15.2% | $104,280 -24.6% |
| 2011 | $4,138 -0.4% | $138,380 |
| 2010 | $4,154 +5.6% | $138,380 |
| 2009 | $3,933 -6.1% | $138,380 |
| 2008 | $4,190 -8% | $138,380 |
| 2007 | $4,554 | $138,380 |
Find assessor info on the county website
Monthly payment
Est. payment
Payment breakdown
Explore the cost of this home by adjusting the details. Changes won't be saved.Climate risks
Neighborhood: 06066
Nearby schools
Schools provided by the listing agent
- High: Rockville
Source: Smart MLS. This data may not be complete. We recommend contacting the local school district to confirm school assignments for this home.
Similar homes
- $239,9002 bd2 ba1.2k sqftRyefield, Vernon, CT 06066For Sale
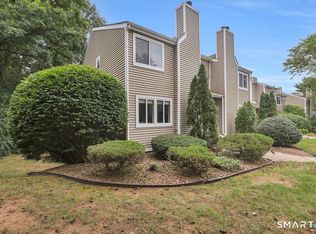
 MLS ID #24206104, Lisa M. Hutt, Berkshire Hathaway NE Prop.. Smart MLS
 - $270,0003 bd2 ba1k sqft17 Spruce Street, Vernon, CT 06066For Sale
 MLS ID #24167626, Dianna Sleis, Coldwell Banker Realty. Smart MLS
 - $229,9002 bd2 ba1k sqftLydall Woods Colonial Village, Manchester, CT 06042For Sale
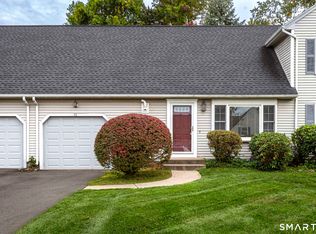 MLS ID #24203062, Donna L. Connolly, ERA Blanchard & Rossetto. Smart MLS
 - $339,9003 bd1 ba1.2k sqft18 Hilltop Drive, Ellington, CT 06029For Sale
 MLS ID #24201948, Chelen R. Smith, Serhant Connecticut, LLC. Smart MLS
 - $249,0002 bd2 ba1.2k sqftBigelow Brook Estates, Manchester, CT 06042For SaleMLS ID #24211154, Eric Cichon, Coldwell Banker Realty. Smart MLS
- $299,9002 bd2 ba1.7k sqft3 Sun Street, Enfield, CT 06082For SaleMLS ID #24210926, Brittany Cox, Realty One Group Cutting Edge. Smart MLS
- $349,9002 bd2 ba1.3k sqftStrawbridge, South Windsor, CT 06074For SaleMLS ID #24203042, Alex Goodman, Eagle Eye Realty PLLC. Smart MLS
- $245,0002 bd2 ba872 sqftBidwell Commons, Manchester, CT 06040For SaleMLS ID #24211693, Amy P. Rio, Better Homes and Gardens Real Estate Executive Real Estate. Smart MLS
- $324,9003 bd1 ba1.2k sqft7 Marshall Drive, Enfield, CT 06082For SaleMLS ID #24211557, Maritza Lee Zavala, Naples Realty Group, LLC. Smart MLS
- $294,0002 bd3 ba1.2k sqftWynfield, Bloomfield, CT 06002For SaleMLS ID #24201749, Evan L. Berman, William Raveis Real Estate. Smart MLS
- $299,9002 bd2 ba1.2k sqft182 North Elm Street, Manchester, CT 06042For SaleMLS ID #24201266, Sarah B. Johnson, Berkshire Hathaway NE Prop.. Smart MLS
- $379,9003 bd3 ba1.7k sqftPlum Ridge, South Windsor, CT 06074For SaleMLS ID #24207035, Kristyn S. Boynton, Boynton Realty, LLC. Smart MLS
- $295,0003 bd1 ba1.1k sqft16 King Court, Enfield, CT 06082For SaleMLS ID #24207560, Brittany Williams, BT Miller Realtors. Smart MLS
- $290,0002 bd3 ba1.3k sqftBalbrae, Bloomfield, CT 06002For SaleMLS ID #24197759, Walter Derungs, Berkshire Hathaway NE Prop.. Smart MLS
- $299,0002 bd2 ba1.6k sqft29 Chestnut Hill Road, Stafford, CT 06076For SaleMLS ID #24197409, Nicholas Ferrara, Landmark REALTORS. Smart MLS
- $299,0002 bd2 ba1.6k sqftBarclay Court, West Hartford, CT 06117For SaleMLS ID #24205344, Robert C. Makas, LPT Realty. Smart MLS
- $349,0002 bd1 ba1k sqft48 Weigold Road, Tolland, CT 06084For SaleMLS ID #24187855, Maria Rivera, eXp Realty. Smart MLS
- $309,9002 bd3 ba1.3k sqftRivermead, Avon, CT 06001For SaleMLS ID #24207833, Reza Abbassi, New Door Realty. Smart MLS
- $325,0002 bd2 ba1.3k sqftThe Meadows, Enfield, CT 06082For SaleMLS ID #24205558, Dawn Ezold, Naples Realty Group, LLC. Smart MLS
