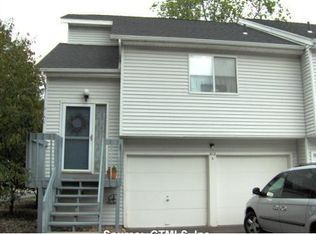
Enjoy comfortable condo living in this inviting 2-bedroom, 2-bath home with an attached 2-car garage! Soaring vaulted ceilings create a bright, airy feel in the spacious living room, where a fireplace adds warmth and charm. Sliding glass doors open to a private deck overlooking the community's green space-a lovely spot for morning coffee or relaxing at the end of the day. The adjoining dining area offers plenty of room for entertaining, while the kitchen features ample cabinetry, a stainless steel refrigerator, and a convenient pass-through that keeps the space connected to the living area. Two bedrooms and two full bathrooms provide flexibility for everyday living and guests. Public water and sewer, propane heat, and the convenience of a 2-car garage complete this appealing home. A wonderful opportunity to enjoy easy living with space, comfort, and room to make it your own!
Under contract
$245,000
816 Hartford Road #A, Manchester, CT 06040
2beds
872sqft
Condominium, Townhouse
Built in 1987
-- sqft lot
$250,100 Zestimate®
$281/sqft
$330/mo HOA
What's special
Soaring vaulted ceilingsKitchen features ample cabinetryStainless steel refrigerator
- 28 days
- 760
- 45
Likely to sell faster than
Zillow last checked:
Listing updated:
Listed by:
Team Rio of Executive Real Estate,
Amy P. Rio (860)916-6048,
Better Homes and Gardens Real Estate Executive Real Estate 860-633-8800
Source: Smart MLS,MLS#: 24211693
Facts & features
Interior
Bedrooms & bathrooms
- Bedrooms: 2
- Bathrooms: 2
- Full bathrooms: 2
Primary bedroom
- Level: Main
- Area: 112.21 Square Feet
- Dimensions: 10.1 x 11.11
Bedroom
- Level: Main
- Area: 146.83 Square Feet
- Dimensions: 13.11 x 11.2
Dining room
- Level: Main
- Area: 92.56 Square Feet
- Dimensions: 8.9 x 10.4
Living room
- Features: Fireplace
- Level: Main
- Area: 173.17 Square Feet
- Dimensions: 14.3 x 12.11
Heating
- Forced Air, Propane
Cooling
- Central Air
Appliances
- Included: Oven/Range, Microwave, Refrigerator, Dishwasher, Washer, Dryer, Water Heater
- Laundry: Lower Level
Features
- Basement: Full,Finished
- Attic: None
- Number of fireplaces: 1
- Common walls with other units/homes: End Unit
Interior area
- Total structure area: 872
- Total interior livable area: 872 sqft
- Finished area above ground: 872
Property
Parking
- Total spaces: 2
- Parking features: Attached
- Attached garage spaces: 2
Features
- Stories: 3
- Patio & porch: Deck
Lot
- Features: Level
Details
- Parcel number: 2426154
- Zoning: RM
Construction
Type & style
- Home type: Condo
- Architectural style: Townhouse
- Property subtype: Condominium, Townhouse
- Attached to another structure: Yes
Materials
- Wood Siding
Condition
- New construction: No
- Year built: 1987
Utilities & green energy
- Sewer: Public Sewer
- Water: Public
Community & HOA
HOA
- Has HOA: Yes
- Services included: Maintenance Grounds, Trash, Snow Removal, Water
- HOA fee: $330 monthly
Location
- Region: Manchester
Financial & listing details
- Price per square foot: $281/sqft
- Tax assessed value: $109,300
- Annual tax amount: $4,481
- Date on market: 10/3/2026
Estimated market value
$250,100
$238,000 - $263,000
$1,927/mo
Price history
| Date | Event | Price |
|---|---|---|
| 10/9/2026 | Pending sale | $245,000$281/sqft |
Source:  Smart MLS #24211693 Report a problem | ||
| 10/3/2026 | Listed for sale | $245,000+56.1%$281/sqft |
Source: Smart MLS #24211693 Report a problem | ||
| 4/29/2011 | Sold | $157,000-10.3%$180/sqft |
Source: Public Record Report a problem | ||
| 8/31/1995 | Sold | $175,000$201/sqft |
Source: Public Record Report a problem | ||
Public tax history
| Year | Property taxes | Tax assessment |
|---|---|---|
| 2025 | $4,352 +2.9% | $109,300 |
| 2024 | $4,228 +4% | $109,300 |
| 2023 | $4,066 +3% | $109,300 |
| 2022 | $3,948 +0.3% | $109,300 +16.4% |
| 2021 | $3,937 +0.1% | $93,900 |
| 2020 | $3,932 +0.4% | $93,900 |
| 2019 | $3,916 +2% | $93,900 |
| 2018 | $3,841 +2.9% | $93,900 |
| 2017 | $3,733 -9.1% | $93,900 -9.9% |
| 2015 | $4,105 +1.9% | $104,200 |
| 2014 | $4,027 +3.2% | $104,200 |
| 2013 | $3,901 +4.5% | $104,200 |
| 2012 | $3,733 -3.3% | $104,200 -13.7% |
| 2011 | $3,860 +2.3% | $120,700 |
| 2010 | $3,775 +3.1% | $120,700 |
| 2009 | $3,660 +7.4% | $120,700 +16.8% |
| 2008 | $3,409 -21.7% | $103,366 -14.4% |
| 2007 | $4,351 | $120,700 |
Find assessor info on the county website
Monthly payment
Est. payment
Payment breakdown
Explore the cost of this home by adjusting the details. Changes won't be saved.Climate risks
Neighborhood: Spencer
Nearby schools
Schools provided by the listing agent
- High: Manchester
Source: Smart MLS. This data may not be complete. We recommend contacting the local school district to confirm school assignments for this home.
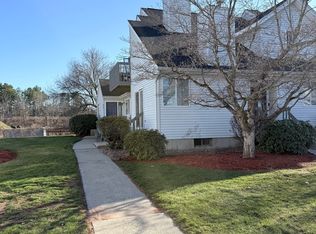

Similar homes
- $249,0002 bd2 ba1.2k sqftBigelow Brook Estates, Manchester, CT 06042For Sale
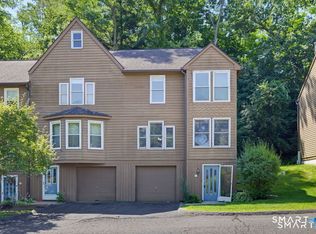
 MLS ID #24211154, Eric Cichon, Coldwell Banker Realty. Smart MLS
- $250,0002 bd2 ba1.2k sqftBigelow Brook Estates, Manchester, CT 06042For Sale
 MLS ID #24195446, Kadji Anderson, Berkshire Hathaway NE Prop.. Smart MLS
- $225,9003 bd1 ba1k sqftCooper Hill Street, Manchester, CT 06040For Sale
 MLS ID #24188505, Kathleen M. Sitek, Berkshire Hathaway NE Prop.. Smart MLS
- $219,9002 bd1 ba899 sqftOak Grove Farms, Manchester, CT 06042For Sale
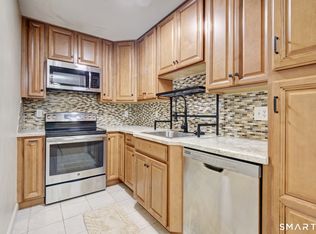 MLS ID #24203326, Jamie R. Bell, Berkshire Hathaway NE Prop.. Smart MLS
- $229,9002 bd2 ba1k sqftLydall Woods Colonial Village, Manchester, CT 06042For SaleMLS ID #24203062, Donna L. Connolly, ERA Blanchard & Rossetto. Smart MLS
- $242,5002 bd2 ba1k sqftRyefield, Vernon, CT 06066For SaleMLS ID #24217620, Earl D. Melendy, RE/MAX One. Smart MLS
- $289,0003 bd2 ba998 sqft38 Kensington Street, Manchester, CT 06040For SaleMLS ID #24210971, Ilka D. Torres, Torbello Real Estate Advisors. Smart MLS
- $310,0003 bd1 ba1.2k sqft103 West Center Street, Manchester, CT 06040For SaleMLS ID #24216202, Holly A. Keating, Agnelli Real Estate. Smart MLS
- $269,9002 bd2 ba1.1k sqftMilestone Commons Vii, Glastonbury, CT 06033For SaleMLS ID #24187441, Eric Toth, Vision Real Estate. Smart MLS
- $234,9002 bd2 ba976 sqftWilliamstown Court, Newington, CT 06111For SaleMLS ID #24216666, Mariella Quintana, Premier Properties of CT. Smart MLS
- $239,9002 bd1 ba896 sqftArnoldridge, West Hartford, CT 06119For SaleMLS ID #24216377, Noah Rios-Hoffman, KW Legacy Partners. Smart MLS
- $254,9992 bd2 ba1.1k sqftGlen Oaks, Newington, CT 06111For SaleMLS ID #24215596, Marco P. Crachat, RE/MAX Precision Realty. Smart MLS
- $309,9003 bd1 ba1.1k sqft123 Glenwood Street, Manchester, CT 06040For SaleMLS ID #24214497, Daniel Piazza, Shea & Company Real Estate,LLC. Smart MLS
- $239,9002 bd2 ba1.2k sqftRyefield, Vernon, CT 06066For SaleMLS ID #24202672, Michelle Mandel, Carl Guild & Associates. Smart MLS
- $239,9002 bd2 ba1.2k sqftRyefield Ii, Vernon, CT 06066For SaleMLS ID #24202677, Michelle Mandel, Carl Guild & Associates. Smart MLS
- $285,0002 bd2 ba1k sqftMilestone Commons Vi, Glastonbury, CT 06033For SaleMLS ID #24195567, Tyler DeVecchis, Century 21 AllPoints Realty. Smart MLS
- $189,9001 bd1 ba754 sqftBryrewood Condos, South Windsor, CT 06074For SaleMLS ID #24206819, Catherine A. Leake, Coldwell Banker Realty. Smart MLS
- $259,9002 bd2 ba1k sqftMeadow Hill, Glastonbury, CT 06033For SaleMLS ID #24187387, Mimi Perrotti, Century 21 AllPoints Realty. Smart MLS
- $219,9992 bd2 ba900 sqftOrchard Row, New Britain, CT 06053For SaleMLS ID #24207163, Brian Hicks, Star Realty LLC. Smart MLS
- $229,9002 bd2 ba976 sqftWilliamstown Court, Newington, CT 06111For SaleMLS ID #24199471, Hiram Colon, Premier Properties of CT. Smart MLS
