Welcome to your own private Hill Country retreat in the gated community of K Bar M in Boerne! Set on 3.5 picturesque acres, this unique property offers a main residence, a versatile workshop with extensive living accommodations, and an impressive array of equestrian amenities. The main home features 2 bedrooms, 1 full bath, a comfortable living room, inviting sunroom, and a covered front deck-perfect for enjoying the peaceful surroundings and beautiful acreage. The property's large workshop provides incredible flexibility and additional space, featuring a full kitchen, 4 bedrooms, 2 full baths, multiple storage rooms, and a covered patio. Whether used for extended family, guests, hobbies, a home-based business, or additional living space, the possibilities are extensive. Equestrian enthusiasts will appreciate the horse stable, round pen, and additional shed tucked toward the back of the property, providing space and functionality for horses, equipment, storage, and outdoor projects. With 3.5 acres to spread out and the added privacy of a gated community, this property offers a rare combination of country living, versatility, and convenience in the Boerne area.
For sale
Price cut: $25K (9/16)
$500,000
103 Lariat Dr, Boerne, TX 78006
2beds
836sqft
Single Family Residence
Built in 1960
3.5 Acres Lot
$479,700 Zestimate®
$598/sqft
$67/mo HOA
What's special
Horse stableInviting sunroomAdditional shedRound penCovered front deck
- 62 days
- 369
- 27
Zillow last checked:
Listing updated:
Listed by:
Bradley Graves TREC #554579 (210) 379-8165,
Coldwell Banker D'Ann Harper, REALTOR
Source: LERA MLS,MLS#: 2009935
Facts & features
Interior
Bedrooms & bathrooms
- Bedrooms: 2
- Bathrooms: 1
- Full bathrooms: 1
Primary bedroom
- Area: 132
- Dimensions: 11 x 12
Bedroom 2
- Area: 110
- Dimensions: 10 x 11
Dining room
- Area: 60
- Dimensions: 6 x 10
Kitchen
- Area: 90
- Dimensions: 9 x 10
Living room
- Area: 255
- Dimensions: 15 x 17
Heating
- Central, Propane Owned
Cooling
- Central Air, Wall/Window Unit(s)
Appliances
- Included: Self Cleaning Oven, Range, Gas Water Heater, Electric Cooktop
- Laundry: Main Level, Laundry Room, Washer Hookup, Dryer Connection
Features
- Two Living Area, Eat-in Kitchen, 1st Floor Lvl/No Steps, All Bedrooms Downstairs, Master Downstairs, Ceiling Fan(s)
- Flooring: Ceramic Tile, Wood, Laminate
- Windows: Window Coverings
- Has fireplace: No
- Fireplace features: Not Applicable
Interior area
- Total interior livable area: 836 sqft
Video & virtual tour
Property
Parking
- Total spaces: 2
- Parking features: None, Two Car Carport, Unpaved Drive
- Carport spaces: 2
- Has uncovered spaces: Yes
Features
- Levels: One
- Stories: 1
- Patio & porch: Covered, Deck
- Exterior features: Rain Gutters
- Pool features: None
- Fencing: Wire
- Has view: Yes
- View description: County VIew
Lot
- Size: 3.5 Acres
- Features: Cul-De-Sac, 2 - 5 Acres
- Residential vegetation: Mature Trees, Partially Wooded, Mature Trees (ext feat)
Details
- Additional structures: Shed(s), Workshop
- Parcel number: 1537800000091
- Horses can be raised: Yes
- Horse amenities: Barn
Construction
Type & style
- Home type: SingleFamily
- Property subtype: Single Family Residence
Materials
- Wood Siding, Siding
- Roof: Composition
Condition
- Pre-Owned
- New construction: No
- Year built: 1960
Utilities & green energy
- Electric: Bandera Elec
- Sewer: Septic
- Water: Private Well
Community & HOA
Community
- Security: Controlled Access
- Subdivision: K-Bar-M Ranch
HOA
- Has HOA: Yes
- HOA fee: $800 annually
- HOA name: K BAR M HOA
Location
- Region: Boerne
Financial & listing details
- Price per square foot: $598/sqft
- Tax assessed value: $310,190
- Annual tax amount: $4,320
- Price range: $500K - $500K
- Date on market: 8/19/2026
- Cumulative days on market: 63 days
- Listing terms: Conventional,FHA,VA Loan,TX Vet,Cash
- Road surface type: Paved
Estimated market value
$479,700
$456,000 - $504,000
$1,669/mo
Price history
| Date | Event | Price |
|---|---|---|
| 9/16/2026 | Price change | $500,000-4.8%$598/sqft |
Source:  LERA MLS #2009935 Report a problem | ||
| 8/19/2026 | Listed for sale | $525,000$628/sqft |
Source: LERA MLS #2009935 Report a problem | ||
Public tax history
| Year | Property taxes | Tax assessment |
|---|---|---|
| 2025 | $2,905 -11.6% | $310,190 |
| 2024 | $3,285 +5.1% | $310,190 +4% |
| 2023 | $3,127 -17.5% | $298,364 +10% |
| 2022 | $3,791 | $271,240 +10% |
| 2021 | -- | $246,582 +10% |
| 2020 | $3,430 +9% | $224,165 -10.2% |
| 2019 | $3,147 +6.9% | $249,610 +34.7% |
| 2018 | $2,944 | $185,260 |
| 2017 | $2,944 +2.1% | $185,260 |
| 2016 | $2,883 -2% | $185,260 |
| 2015 | $2,942 | $185,260 |
| 2014 | $2,942 | $185,260 |
| 2013 | $2,942 | $185,260 |
| 2012 | -- | $185,260 |
| 2011 | -- | $185,260 |
| 2010 | -- | $185,260 +5.8% |
| 2008 | -- | $175,180 +19.6% |
| 2007 | -- | $146,530 -4% |
| 2006 | -- | $152,650 +2.6% |
| 2005 | -- | $148,790 +11.3% |
| 2004 | -- | $133,640 +10.6% |
| 2003 | -- | $120,830 |
Find assessor info on the county website
Monthly payment
Est. payment
Payment breakdown
Explore the cost of this home by adjusting the details. Changes won't be saved.Climate risks
Neighborhood: 78006
Nearby schools
Schools provided by the listing agent
- Elementary: Fabra
- Middle: Boerne Middle N
- High: Boerne
- District: Boerne
Source: LERA MLS. This data may not be complete. We recommend contacting the local school district to confirm school assignments for this home.


Similar homes
- $439,0002 bd1 ba1.2k sqft414 Frey St, Boerne, TX 78006For Sale
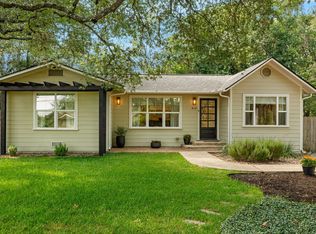
 MLS ID #2024204, Leslie Brown TREC #579381, Phyllis Browning Company. LERA MLS
- $425,0003 bd1 ba1k sqft326 E THEISSEN ST, Boerne, TX 78006For Sale
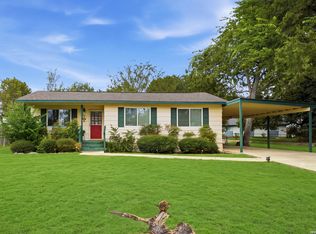 MLS ID #2024011, Jeanette Rael-Nevarez TREC #620762, Keller Williams Boerne. LERA MLS
- $549,9003 bd2 ba1.2k sqft221 W HIGHLAND DR, Boerne, TX 78006For Sale
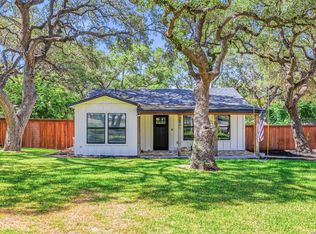 MLS ID #2015392, Zachary Rackler TREC #848602, The Nav Agency. LERA MLS
- $449,0003 bd1 ba970 sqft528 FREY ST, Boerne, TX 78006For Sale
 MLS ID #1973266, Travis Roberson TREC #557745, TR Real CO, LLC. LERA MLS
- $369,9002 bd2 ba1.1k sqft130 River Ranch, Boerne, TX 78006For SaleMLS ID #1943945, Rhonda Hobbs TREC #671631, Coldwell Banker D'Ann Harper. LERA MLS
- $342,0002 bd1 ba1.1k sqft705 E THEISSEN ST, Boerne, TX 78006For SaleMLS ID #2016490, Regan Gradke TREC #645253, Inspire TX Realty. LERA MLS
- $349,0003 bd2 ba1k sqft129 Phil Wilson, Boerne, TX 78006For SaleMLS ID #2002182, Charles Acosta TREC #648243, RE/MAX Associates Boerne. LERA MLS
- $400,0002 bd1 ba987 sqft19706 GREY FOREST DR, Helotes, TX 78023For SaleMLS ID #2019362, Patricia Broyles TREC #423746, Select Properties. LERA MLS
- $449,7003 bd1 ba1.2k sqft19815 GREENHILL DR, Helotes, TX 78023For SaleMLS ID #1971400, Kathy Budde TREC #412961, Keller Williams Boerne. LERA MLS
- $279,9003 bd2 ba1.1k sqft121 S PLANT AVE APT 504, Boerne, TX 78006For SaleMLS ID #2016646, Jim Condit TREC #536788, Alan Rosenstein. LERA MLS
- $637,0003 bd2 ba1k sqft9 Sky Line Dr, Comfort, TX 78013For SaleMLS ID #1990702, Michael Marra TREC #786523, Coldwell Banker D'Ann Harper. LERA MLS
- $750,0002 bd1 ba1.1k sqft19031 Bandera, Helotes, TX 78023For SaleMLS ID #2021373, Marcelino Garcia TREC #599191, Keller Williams Heritage. LERA MLS
- $270,0003 bd1 ba784 sqft1602 Broad Oak Dr., Bandera, TX 78003For SaleMLS ID #2021611, Elizabeth Rodriguez TREC #575168, Keller Williams City-View. LERA MLS
- $450,0003 bd2 ba1.2k sqft19706 SCENIC LOOP RD, Helotes, TX 78023For SaleMLS ID #2018073, Carlos Chavez-Trevino TREC #629388, Keller Williams Legacy. LERA MLS
- $259,0003 bd2 ba1.1k sqft121 S Plant #102, Boerne, TX 78006For SaleMLS ID #1967797, Laurie Brooks TREC #779873, eXp Realty. LERA MLS
- $315,0002 bd2 ba1.1k sqft20 Tapatio E #101, Boerne, TX 78006For SaleMLS ID #2015956, John Parker TREC #616717, Trophy Properties, LLC. LERA MLS
- $389,0002 bd1 ba1k sqft17807 HILLTOP DR, Helotes, TX 78023For SaleMLS ID #2014202, Christen Garcia TREC #632670, Vista Management Group LLC. LERA MLS
- $412,000-- bd1 ba534 sqft221 APACHERIA PASS W, Comfort, TX 78013For SaleMLS ID #1967590, Channon Lamb TREC #845838, BHHS Don Johnson Realtors - SA. LERA MLS
