Southwestern, contemporary home with mountain flare! Home is situated on a quiet, wooded cul-de-sac corner lot. Open living, dining area, and kitchen with breakfast bar. Upgraded premier granite countertops in kitchen with stainless steel appliances, and separate wet bar is a cook/entertainer's dream. Wood and tile floors throughout the main living areas. Soaring ceilings with stone and wood accents give this home a warm and inviting feeling. Large master bedroom on the first floor with full bath. Two bedrooms, full bath and loft are on the second floor. Lovely, enclosed courtyard with hot tub and wrap around Trek deck allows for maximum outdoor enjoyment. Two car garage and paved circular driveway make for ample parking. Social membership.
For sale
$715,000
103 Lavender Ct, Alto, NM 88312
3beds
2,234sqft
Single Family Residence
Built in 2005
0.35 Acres Lot
$-- Zestimate®
$320/sqft
$-- HOA
What's special
Separate wet barTwo car garageStainless steel appliancesBreakfast bar
- 115 days
- 113
- 9
Zillow last checked:
Listing updated:
Listed by:
Rosina Maria Reynolds 575-973-1260,
Resources Realty 575-973-1260
Source: RLCMLS,MLS#: 134268 Originating MLS: Ruidoso Lincoln County Association of REALTORS
Originating MLS: Ruidoso Lincoln County Association of REALTORSFacts & features
Interior
Bedrooms & bathrooms
- Bedrooms: 3
- Bathrooms: 3
- Full bathrooms: 2
- 1/2 bathrooms: 1
Rooms
- Room types: Dining Room, Loft, Living Room
Heating
- Central, Forced Air, Natural Gas
Cooling
- Central Air, Ceiling Fan(s)
Appliances
- Included: Double Oven, Washer/Dryer Stacked, Dishwasher, Gas Cooktop, Disposal, Microwave, Refrigerator, Water Softener Owned, Stainless Steel Appliance(s), Water Heater
- Laundry: Washer Hookup, Stacked
Features
- Ceiling Fan(s), Primary Downstairs, Open Floorplan, Pantry, Recessed Lighting, Smart Thermostat, Loft, Main Level Primary
- Flooring: Carpet, Tile, Wood
- Number of fireplaces: 1
- Fireplace features: Gas Starter, Raised Hearth, Wood Burning
Interior area
- Total interior livable area: 2,234 sqft
Property
Parking
- Total spaces: 2
- Parking features: Attached, Circular Driveway, Garage, Paved
- Attached garage spaces: 2
- Has uncovered spaces: Yes
Features
- Levels: Two
- Stories: 2
- Patio & porch: Rear Porch, Covered, Front Porch, Patio, Wrap Around
- Exterior features: Courtyard
- Pool features: Association
- Fencing: Partial
- Has view: Yes
- View description: Trees/Woods
Lot
- Size: 0.35 Acres
- Features: Corner Lot, Cul-De-Sac, Near Golf Course, Interior Lot, Wooded
Details
- Parcel number: 4074060236062000000
- Zoning: R1
- Other equipment: None
- Horse amenities: None
Construction
Type & style
- Home type: SingleFamily
- Architectural style: Cabin,Mountain
- Property subtype: Single Family Residence
Materials
- Frame, Stucco
- Roof: Metal,Pitched
Condition
- Updated/Remodeled
- Year built: 2005
Utilities & green energy
- Sewer: Aerobic Septic
- Water: Public
- Utilities for property: Electricity Connected, Natural Gas Connected, Underground Utilities, Water Connected
Community & HOA
Community
- Security: Smoke Detector(s)
- Membership fee: $3,070
- Subdivision: High Mesa
HOA
- Has HOA: Yes
- Amenities included: Clubhouse, Fitness Center, Meeting Room, Pool, Tennis Court(s)
- Services included: Other
Location
- Region: Alto
Financial & listing details
- Price per square foot: $320/sqft
- Tax assessed value: $497,172
- Annual tax amount: $4,117
- Date on market: 6/17/2026
- Cumulative days on market: 117 days
- Listing terms: Cash,Conventional,1031 Exchange,FHA
- Electric utility on property: Yes
- Road surface type: Asphalt, Paved
Estimated market value
Not available
Estimated sales range
Not available
Not available
Price history
| Date | Event | Price |
|---|---|---|
| 6/17/2026 | Listed for sale | $715,000$320/sqft |
Source:  RLCMLS #134268 Report a problem RLCMLS #134268 Report a problem | ||
Public tax history
| Year | Property taxes | Tax assessment |
|---|---|---|
| 2025 | $2,863 +4.2% | $165,724 +3% |
| 2024 | $2,749 +17.3% | $160,897 +3% |
| 2023 | $2,344 +1% | $156,211 +3% |
| 2022 | $2,322 +5.3% | $151,661 +3% |
| 2021 | $2,206 -9.9% | $147,244 +3% |
| 2020 | $2,448 +2.3% | $142,955 +2% |
| 2019 | $2,393 +3.4% | $140,152 +3% |
| 2018 | $2,315 +7% | $136,070 +3% |
| 2017 | $2,164 | $132,093 0% |
| 2015 | $2,164 -3.2% | $132,107 |
| 2014 | $2,235 | $132,107 |
Find assessor info on the county website
Monthly payment
Est. payment
Payment breakdown
Explore the cost of this home by adjusting the details. Changes won't be saved.Climate risks
Neighborhood: 88312
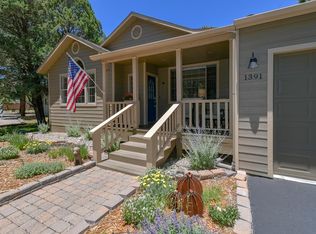
Similar homes
- $799,9003 bd3 ba2.2k sqft133 Mira Monte Rd, Alto, NM 88312For Sale
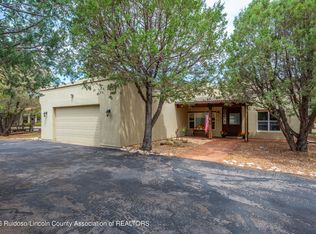 MLS ID #134250, V. Sue Koenig, Pinnacle Real Estate & Dev. RLCMLS
 - $675,0003 bd2 ba1.9k sqft1384 High Mesa Rd, Alto, NM 88312For Sale
 MLS ID #133339, James D. Paxton, Century 21 Aspen Real Estate. RLCMLS
 - $749,0003 bd3 ba2.1k sqft166 Deer Valley Dr, Alto, NM 88312For Sale
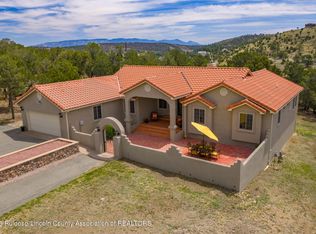 MLS ID #134259, V. Sue Koenig, Pinnacle Real Estate & Dev. RLCMLS
 - $675,5003 bd2 ba2k sqft101 Stable Rd, Alto, NM 88312For Sale
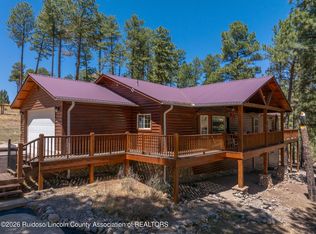 MLS ID #133983, Patrick Valliant, Better Homes & Gardens Real Estate - Steinborn & Associates. RLCMLS
