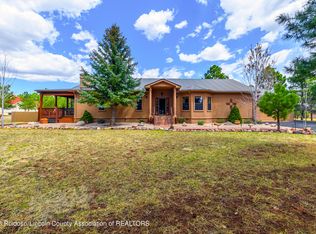

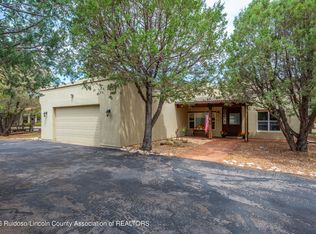
Welcome to Alto Lakes Golf & Country Club, where mountain living meets exceptional recreation and convenience.Nestled on a spacious, level lot in a quiet cul-de-sac within Deer Park Meadows, this beautifully maintained and updated single-level stucco home offers easy access to Kokopelli and is just a golf cart ride away from the Alto and Outlaw clubhouses.Designed for comfortable living and entertaining, the open-concept floor plan features three bedrooms, two-and-a-half bathrooms, and a three-car garage. The inviting living area showcases vaulted ceilings, a cozy wood-burning stove, and a dramatic wall of windows that fills the home with natural light while opening seamlessly to the covered patio.
For sale
$829,000
101 Purple Sage Pl, Alto, NM 88312
3beds
2,702sqft
:
Get pre-qualified$4,974/mo
Single Family Residence
Built in 1997
0.71 Acres Lot
$-- Zestimate®
$307/sqft
$-- HOA
What's special
Cozy wood-burning stoveThree-car garageQuiet cul-de-sacOpen-concept floor planTwo-and-a-half bathroomsThree bedroomsSpacious level lot
- 50 days |
- 104 |
- 3 |
Zillow last checked:
Listing updated:
Listed by:
Brant Hamilton 575-937-4721,
Fathom Realty NM 575-517-0316
Source: RLCMLS,MLS#: 134204 Originating MLS: Ruidoso Lincoln County Association of REALTORS
Originating MLS: Ruidoso Lincoln County Association of REALTORSFacts & features
Interior
Bedrooms & bathrooms
- Bedrooms: 3
- Bathrooms: 3
- Full bathrooms: 2
- 1/2 bathrooms: 1
Rooms
- Room types: Game Room, Living Room
Heating
- Central, Forced Air, Wood Stove
Cooling
- Central Air, Ceiling Fan(s)
Appliances
- Included: Dryer, Dishwasher, Disposal, Gas Range, Microwave, Refrigerator, Water Softener Owned, Stainless Steel Appliance(s), Water Heater, Washer
Features
- Ceiling Fan(s), Open Floorplan, Main Level Primary
- Flooring: Carpet, Tile, Wood
- Number of fireplaces: 1
- Fireplace features: Wood Burning Stove
- Furnished: Yes
Interior area
- Total interior livable area: 2,702 sqft
Property
Parking
- Total spaces: 3
- Parking features: Driveway, Garage, Golf Cart Garage, Garage Door Opener
- Garage spaces: 3
- Has uncovered spaces: Yes
Features
- Levels: One
- Stories: 1
- Patio & porch: Rear Porch, Covered
- Exterior features: Rain Gutters
- Pool features: Association
- Fencing: Fenced,Partial
- Has view: Yes
- View description: Trees/Woods
Lot
- Size: 0.71 Acres
- Features: Cul-De-Sac
Details
- Parcel number: 4073060355223000000
- Zoning: R1
- Other equipment: None
- Horse amenities: None
Construction
Type & style
- Home type: SingleFamily
- Architectural style: Contemporary
- Property subtype: Single Family Residence
Materials
- Stucco
- Roof: Metal,Pitched
Condition
- Updated/Remodeled
- Year built: 1997
Utilities & green energy
- Sewer: Septic Tank
- Water: Public
- Utilities for property: Cable Available, Electricity Connected, Natural Gas Connected, Phone Available, Sewer Connected, Water Connected
Community & HOA
Community
- Security: Fire Alarm, Smoke Detector(s)
- Membership fee: $5,160 annually
- Subdivision: Deer Park Mdws
HOA
- Has HOA: Yes
- Amenities included: Clubhouse, Fitness Center, Golf Course, Meeting Room, Pool, Tennis Court(s)
Location
- Region: Alto
Financial & listing details
- Price per square foot: $307/sqft
- Tax assessed value: $330,540
- Annual tax amount: $4,774
- Date on market: 6/3/2026
- Cumulative days on market: 52 days
- Listing terms: Cash,Conventional,1031 Exchange
- Electric utility on property: Yes
- Road surface type: Paved
Estimated market value
Not available
Estimated sales range
Not available
Not available
Price history
| Date | Event | Price |
|---|---|---|
| 6/4/2026 | Listed for sale | $829,000-7.9%$307/sqft |
Source:  RLCMLS #134204 Report a problem RLCMLS #134204 Report a problem | ||
| 1/1/2026 | Listing removed | $899,900$333/sqft |
Source: RLCMLS #133184 Report a problem | ||
| 9/29/2025 | Listed for sale | $899,900$333/sqft |
Source: RLCMLS #133184 Report a problem | ||
Public tax history
| Year | Property taxes | Tax assessment |
|---|---|---|
| 2025 | $1,903 +1.1% | $110,180 |
| 2024 | $1,882 +13.8% | $110,180 |
| 2023 | $1,653 -2% | $110,180 |
| 2022 | $1,687 +2.2% | $110,180 |
| 2021 | $1,650 +16.4% | $110,180 |
| 2020 | $1,418 +0.3% | $110,180 +33.1% |
| 2019 | $1,413 +0.4% | $82,774 |
| 2018 | $1,408 -9.7% | $82,774 -13.1% |
| 2017 | $1,560 | $95,207 +3% |
| 2015 | $1,560 +2.7% | $92,443 +3% |
| 2014 | $1,519 | $89,751 |
Find assessor info on the county website
Monthly payment
Est. payment
Payment breakdown
Explore the cost of this home by adjusting the details. Changes won't be saved.Climate risks
Neighborhood: 88312
Nearby schools
GreatSchools rating
- 5/10Sierra Vista Primary SchoolGrades: PK-2Distance: 2.6 mi
- 6/10Ruidoso Middle SchoolGrades: 6-8Distance: 3.4 mi
- 4/10Ruidoso High SchoolGrades: 9-12Distance: 3.5 mi
- $792,200-- bd-- ba-- sqft103 Blazing Star Trl, Alto, NM 88312Off Market
- $834,1003 bd2 ba2k sqft101 Purple Sage, Alto, NM 88312Off Market
- $1,218,400-- bd-- ba-- sqft115 Flute Player Way, Alto, NM 88312Off Market
- $1,056,100-- bd-- ba-- sqft103 Purple Sage Pl, Alto, NM 88312Off Market
- $1,254,900-- bd-- ba-- sqft101 Blazing Star Trl, Alto, NM 88312Off Market
- $881,300-- bd-- ba-- sqft117 Flute Player Way, Alto, NM 88312Off Market
- $--3 bd3 ba2.1k sqft107 Flute Player Way, Alto, NM 88312Sold
- $775,0003 bd3 ba2.4k sqft106 Blazing Star Trl, Alto, NM 88312For Sale
A local agent can set up tours, give advice and negotiate with sellers.
Similar homes
- $835,0003 bd2 ba2.8k sqft102 Paintbrush Ct, Alto, NM 88312For Sale
 MLS ID #133898, Joel R. Balderrama, Coldwell Banker SDC. RLCMLS
 - $775,0003 bd3 ba2.4k sqft106 Blazing Star Trl, Alto, NM 88312For Sale
 MLS ID #133894, V. Sue Koenig, Pinnacle Real Estate & Dev. RLCMLS
 - $899,0003 bd4 ba3k sqft102 Coneflower Ct, Alto, NM 88312For Sale
 MLS ID #134360, V. Sue Koenig, Pinnacle Real Estate & Dev. RLCMLS
 - $799,9003 bd3 ba2.2k sqft133 Mira Monte Rd, Alto, NM 88312For Sale
 MLS ID #134250, V. Sue Koenig, Pinnacle Real Estate & Dev. RLCMLS
 - $755,0003 bd3 ba2.4k sqft357 Lake Shore Dr, Alto, NM 88312For SaleMLS ID #134057, James Russ, REMAX Sierra Blanca Realty. RLCMLS
- $699,0003 bd3 ba2.3k sqft121 Stable Rd, Alto, NM 88312For SaleMLS ID #134048, Brant Hamilton, Fathom Realty NM. RLCMLS
- $835,0004 bd3 ba3.6k sqft196 Crown Ridge Rd, Alto, NM 88312For SaleMLS ID #134019, Loverin Real Estate Team, Loverin Real Estate. RLCMLS
- $730,0003 bd3 ba2.4k sqft344 Fort Stanton Rd, Alto, NM 88312For SaleMLS ID #134324, Prudence Ruiz, Pinnacle Real Estate & Dev. RLCMLS
- $799,0004 bd3 ba2.4k sqft255 State Highway 220, Alto, NM 88312For SaleMLS ID #133239, Gina Gail Acker, Destiny Real Estate. RLCMLS
- $749,0003 bd3 ba2.1k sqft166 Deer Valley Dr, Alto, NM 88312For SaleMLS ID #134259, V. Sue Koenig, Pinnacle Real Estate & Dev. RLCMLS
- $975,0004 bd3 ba2.4k sqft103 Woodpine Ct #2, Alto, NM 88312For SaleMLS ID #133747, Gina Gail Acker, Destiny Real Estate. RLCMLS
- $650,0004 bd4 ba2.4k sqft100 Berry Ct, Alto, NM 88312For SaleMLS ID #134348, V. Sue Koenig, Pinnacle Real Estate & Dev. RLCMLS
- $775,0003 bd3 ba2.6k sqft110 Sun Mountain Loop, Alto, NM 88312For SaleMLS ID #132728, Deanna Miller, Pinnacle Real Estate & Dev. RLCMLS
- $699,0003 bd3 ba2.2k sqft126 Pinehurst Rd, Alto, NM 88312For SaleMLS ID #133539, Deanna Miller, Pinnacle Real Estate & Dev. RLCMLS
- $637,0003 bd2 ba1.9k sqft173 Midiron Dr, Alto, NM 88312For SaleMLS ID #134289, Rhonda Kay Albers, Coldwell Banker SDC. RLCMLS
- $749,5004 bd4 ba2.5k sqft120 Rose Wood Trl, Alto, NM 88312For SaleMLS ID #133477, Curtis Hunt, Zia Real Estate. RLCMLS
- $925,0004 bd3 ba2.8k sqft103 Narrow Way, Alto, NM 88312For SaleMLS ID #133155, Brant Hamilton, Fathom Realty NM. RLCMLS
- $750,0003 bd3 ba2.1k sqft158 Little Creek Hills Rd, Alto, NM 88312New ConstructionMLS ID #133810, Rye Richardson, Zia Real Estate. RLCMLS
- $585,0003 bd2 ba1.7k sqft124 Mira Monte Rd, Alto, NM 88312For SaleMLS ID #134399, Shane B. Zimmerman, Fathom Realty NM. RLCMLS
- $575,0003 bd2 ba2.8k sqft100 Bull Elk Ct #1, Alto, NM 88312For SaleMLS ID #133594, Darien C. Ross, Fathom Realty NM. RLCMLS
