Welcome to 129 Broadmoor Dr, a refined mountain retreat nestled in the heart of Alto Lakes Golf & Country Club. This beautifully positioned home offers the perfect blend of privacy, natural beauty, and upscale living in one of the most sought after golf communities. This charming two-story home features 3 bedrooms and 2 bathrooms, the thoughtfully designed open floor plan creates a seamless flow between the living, dining, and kitchen areas--ideal for both everyday living and entertaining. Downstairs you'll find a generous primary suite with an over-sized closet and game room leading out to the covered hot tub. Whether you're enjoying crisp mornings on the porch, cozy evenings by the fireplace, or exploring nearby trails, this home delivers a peaceful mountain lifestyle and comfort for all
For sale
Price cut: $16K (6/5)
$799,000
129 Broadmoor Dr, Alto, NM 88312
3beds
2,484sqft
:
Get pre-qualified$4,853/mo
Single Family Residence
Built in 1985
0.33 Acres Lot
$-- Zestimate®
$322/sqft
$-- HOA
What's special
Covered hot tubCharming two-story homeGenerous primary suiteOver-sized closetGame room
- 86 days |
- 105 |
- 1 |
Zillow last checked:
Listing updated:
Listed by:
Leslie Sisk 575-937-8782,
Mountain Home Properties NM 575-315-1885
Source: RLCMLS,MLS#: 134032 Originating MLS: Ruidoso Lincoln County Association of REALTORS
Originating MLS: Ruidoso Lincoln County Association of REALTORSFacts & features
Interior
Bedrooms & bathrooms
- Bedrooms: 3
- Bathrooms: 2
- Full bathrooms: 2
Rooms
- Room types: Game Room
Heating
- Forced Air, Fireplace(s), Natural Gas
Cooling
- Central Air, Ceiling Fan(s)
Appliances
- Included: Dryer, Dishwasher, Electric Range, Disposal, Microwave, Refrigerator, Water Heater, Washer
Features
- Breakfast Bar, Ceiling Fan(s), Primary Downstairs, Open Floorplan, Storage
- Flooring: Carpet, Tile, Vinyl
- Number of fireplaces: 1
- Fireplace features: Wood Burning
Interior area
- Total interior livable area: 2,484 sqft
Property
Parking
- Parking features: Attached, Driveway, Garage, Golf Cart Garage
- Has attached garage: Yes
- Has uncovered spaces: Yes
Features
- Levels: Two
- Stories: 2
- Patio & porch: Covered, Deck, Front Porch
- Exterior features: Rain Gutters
- Pool features: Association
- Fencing: None
- Has view: Yes
- View description: Mountain(s), Trees/Woods
- Waterfront features: None
Lot
- Size: 0.33 Acres
- Features: Near Golf Course, Gentle Sloping, Interior Lot, Wooded
Details
- Additional structures: Storage
- Parcel number: 4072060200035000000
- Zoning: R1
- Other equipment: None
- Horse amenities: None
Construction
Type & style
- Home type: SingleFamily
- Architectural style: Cabin,Mountain
- Property subtype: Single Family Residence
Materials
- Wood Siding
- Roof: Composition,Pitched
Condition
- Updated/Remodeled
- Year built: 1985
Utilities & green energy
- Sewer: Septic Tank
- Water: Public
- Utilities for property: Cable Available, Electricity Connected, Natural Gas Connected, Phone Available, Water Connected
Community & HOA
Community
- Security: Smoke Detector(s)
- Subdivision: Alto Lakes G&C
HOA
- Has HOA: Yes
- Amenities included: Clubhouse, Golf Course, Pool, Tennis Court(s)
Location
- Region: Alto
Financial & listing details
- Price per square foot: $322/sqft
- Tax assessed value: $489,672
- Annual tax amount: $4,693
- Date on market: 5/5/2026
- Cumulative days on market: 87 days
- Listing terms: Cash,Conventional,1031 Exchange
- Electric utility on property: Yes
- Road surface type: Asphalt
Estimated market value
Not available
Estimated sales range
Not available
Not available
Price history
| Date | Event | Price |
|---|---|---|
| 6/5/2026 | Price change | $799,000-2%$322/sqft |
Source:  RLCMLS #134032 Report a problem RLCMLS #134032 Report a problem | ||
| 5/5/2026 | Listed for sale | $815,000$328/sqft |
Source: RLCMLS #134032 Report a problem | ||
Public tax history
| Year | Property taxes | Tax assessment |
|---|---|---|
| 2025 | $2,820 +4.2% | $163,224 +3% |
| 2024 | $2,707 +17.3% | $158,470 +3% |
| 2023 | $2,309 +3.7% | $153,854 +5.8% |
| 2022 | $2,225 +5.3% | $145,373 +3% |
| 2021 | $2,114 -9.9% | $141,139 +3% |
| 2020 | $2,347 +2.3% | $137,028 +2% |
| 2019 | $2,293 +3.4% | $134,341 +3% |
| 2018 | $2,219 +11.8% | $130,428 +7.7% |
| 2017 | $1,984 | $121,121 0% |
| 2015 | $1,984 -1.4% | $121,133 +1.8% |
| 2014 | $2,013 -0.7% | $118,964 |
| 2013 | $2,027 +14.5% | $118,964 +3% |
| 2012 | $1,770 | $115,499 |
Find assessor info on the county website
Monthly payment
Est. payment
Payment breakdown
Explore the cost of this home by adjusting the details. Changes won't be saved.Climate risks
Neighborhood: 88312
Nearby schools
GreatSchools rating
- 5/10Sierra Vista Primary SchoolGrades: PK-2Distance: 2.7 mi
- 6/10Ruidoso Middle SchoolGrades: 6-8Distance: 3.9 mi
- 4/10Ruidoso High SchoolGrades: 9-12Distance: 4 mi
- $357,7003 bd1 ba1.4k sqft127 Broodmoor, Alto, NM 88312Off Market
- $1,060,2005 bd4 ba3.4k sqft131 Broadmoor Dr, Alto, NM 88312Off Market

- $962,3003 bd4 ba2.6k sqft105 Broadmoor, Alto, NM 88312Off Market
- $1,562,300-- bd-- ba-- sqft128 Broadmoor Dr, Alto, NM 88312Off Market
- $722,600-- bd-- ba-- sqft126 Broadmoor Dr, Alto, NM 88312Off Market
- $--0.35 Acres130 Broadmoor, Alto, NM 88312Off Market
- $--3 bd2 ba1.9k sqft240 Fort Stanton Rd, Alto, NM 88312Sold
- $449,5003 bd2 ba1.5k sqft242 Fort Stanton Rd, Alto, NM 88312For Sale
A local agent can set up tours, give advice and negotiate with sellers.
Similar homes
- $799,9003 bd3 ba2.2k sqft133 Mira Monte Rd, Alto, NM 88312For Sale
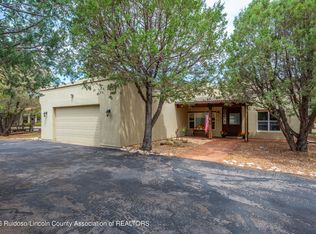 MLS ID #134250, V. Sue Koenig, Pinnacle Real Estate & Dev. RLCMLS
 - $699,0003 bd3 ba2.2k sqft126 Pinehurst Rd, Alto, NM 88312For Sale
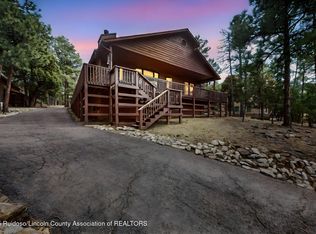 MLS ID #133539, Deanna Miller, Pinnacle Real Estate & Dev. RLCMLS
 - $775,0003 bd3 ba2.6k sqft110 Sun Mountain Loop, Alto, NM 88312For Sale
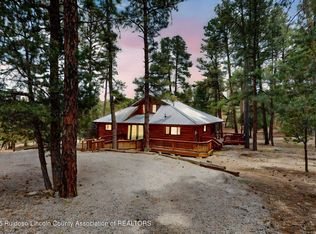 MLS ID #132728, Deanna Miller, Pinnacle Real Estate & Dev. RLCMLS
 - $775,0003 bd3 ba2.4k sqft106 Blazing Star Trl, Alto, NM 88312For Sale
 MLS ID #133894, V. Sue Koenig, Pinnacle Real Estate & Dev. RLCMLS
 - $829,0003 bd3 ba2.7k sqft101 Purple Sage Pl, Alto, NM 88312For SaleMLS ID #134204, Brant Hamilton, Fathom Realty NM. RLCMLS
- $637,0003 bd2 ba1.9k sqft173 Midiron Dr, Alto, NM 88312For SaleMLS ID #134289, Rhonda Kay Albers, Coldwell Banker SDC. RLCMLS
- $885,0003 bd4 ba2.1k sqft151 Crown Ridge Rd #1, Alto, NM 88312For SaleMLS ID #133592, Gina Gail Acker, Destiny Real Estate. RLCMLS
- $744,0003 bd3 ba2.4k sqft357 Lake Shore Dr, Alto, NM 88312For SaleMLS ID #134057, James Russ, REMAX Sierra Blanca Realty. RLCMLS
- $485,9003 bd2 ba1.6k sqft165 Brentwood Dr, Alto, NM 88312For SaleMLS ID #134455, Karen Grace Rheingans, Century 21 Aspen Real Estate - Alto Office. RLCMLS
- $799,0004 bd3 ba2.4k sqft255 State Highway 220, Alto, NM 88312For SaleMLS ID #133239, Gina Gail Acker, Destiny Real Estate. RLCMLS
- $899,0003 bd4 ba3k sqft102 Coneflower Ct, Alto, NM 88312For SaleMLS ID #134360, V. Sue Koenig, Pinnacle Real Estate & Dev. RLCMLS
- $849,5004 bd4 ba2.8k sqft191 Eagle Ridge Rd, Alto, NM 88312For SaleMLS ID #134086, James Scott Miller, Pinnacle Real Estate & Dev. RLCMLS
- $587,5003 bd2 ba2.1k sqft1043 New Mexico #48, Alto, NM 88312For SaleMLS ID #134326, Jessica Thomas, Rise Real Estate. RLCMLS
- $930,0003 bd3 ba2.9k sqft143 Water Spirit Trl, Alto, NM 88312For SaleMLS ID #134445, V. Sue Koenig, Pinnacle Real Estate & Dev. RLCMLS
- $749,9505 bd4 ba3.6k sqft207 Lake Shore Dr, Alto, NM 88312For SaleMLS ID #131774, Adelfa Reyes, Cornerstone Realty. RLCMLS
- $895,0004 bd4 ba3.1k sqft302 Lake Shore Dr, Alto, NM 88312For SaleMLS ID #133586, Joseph A. Zagone, Century 21 Aspen Real Estate. RLCMLS
- $649,0003 bd3 ba2.3k sqft121 Stable Rd, Alto, NM 88312For SaleMLS ID #134048, Brant Hamilton, Fathom Realty NM. RLCMLS
- $699,0006 bd5 ba2.6k sqft103 Vail Loop, Alto, NM 88312For SaleMLS ID #134091, Mirissa Good, Better Homes & Gardens Real Estate - Steinborn & Associates. RLCMLS
- $949,0003 bd4 ba2.3k sqft112 Red Hawk Ln, Alto, NM 88312For SaleMLS ID #133911, R.B. Holmes, Rio Ruidoso Company. RLCMLS
- $555,0004 bd3 ba2.2k sqft144 Sun Valley Rd, Alto, NM 88312For SaleMLS ID #131378, Esmeralda Sanchez, Century 21 Aspen Real Estate. RLCMLS
