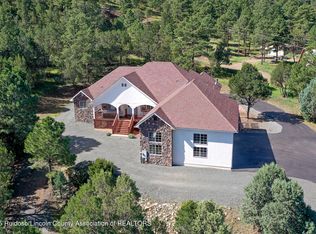
Wonderful-- Recently Remodeled & Beautifully Furnished, Mountain Home!! Expansive Views from Massive Decks!! 4 BD 4 BA, 3 Fireplaces! Upgraded Granite & Appliances. Beautiful Wood Floors and Alder Cabinets! 3 Bed & 3 Baths on Main Level with Level Access. Lower level has Bedroom, Bath & Separate Kitchenette. Dining Area, Bar & Large Family Room. Oversized Double Garage & Full Membership @Alto. Super Vivant Smart Home Security & Kinetico Water Systems! Starlink System!
For sale
$895,000
302 Lake Shore Dr, Alto, NM 88312
4beds
3,148sqft
:
Get pre-qualified$5,436/mo
Single Family Residence
Built in 1975
0.35 Acres Lot
$-- Zestimate®
$284/sqft
$-- HOA
What's special
Beautifully furnishedOversized double garageRecently remodeledBeautiful wood floorsUpgraded granite and appliancesAlder cabinets
- 177 days |
- 93 |
- 2 |
Zillow last checked:
Listing updated:
Listed by:
Joseph A. Zagone 575-808-0282,
Century 21 Aspen Real Estate 575-257-9057,
Esmeralda Sanchez 575-973-4789,
Century 21 Aspen Real Estate
Source: RLCMLS,MLS#: 133586 Originating MLS: Ruidoso Lincoln County Association of REALTORS
Originating MLS: Ruidoso Lincoln County Association of REALTORSFacts & features
Interior
Bedrooms & bathrooms
- Bedrooms: 4
- Bathrooms: 4
- Full bathrooms: 4
Rooms
- Room types: Bonus Room, Great Room, Laundry
Heating
- Central, Forced Air, Fireplace(s)
Cooling
- Central Air
Appliances
- Included: Dryer, Gas Cooktop, Gas Range, Gas Water Heater, Refrigerator, Range Hood, Water Softener Owned, Stainless Steel Appliance(s), Tankless Water Heater, Washer
Features
- Ceiling Fan(s), Eat-in Kitchen, Open Floorplan, Pantry, Recessed Lighting, Storage, Main Level Primary
- Flooring: Carpet, Tile
- Number of fireplaces: 3
- Fireplace features: Gas Log, Wood Burning
- Furnished: Yes
Interior area
- Total interior livable area: 3,148 sqft
Property
Parking
- Total spaces: 2
- Parking features: Driveway, Garage, On Site, Paved
- Garage spaces: 2
- Has uncovered spaces: Yes
Features
- Levels: Two
- Stories: 2
- Patio & porch: Deck
- Pool features: Association
- Fencing: None
- Has view: Yes
- View description: Mountain(s), Panoramic
- Waterfront features: None
Lot
- Size: 0.35 Acres
- Features: Adjacent To Public Land, Near Golf Course, Gentle Sloping, Interior Lot, Rectangular Lot, Views
Details
- Additional structures: None
- Parcel number: 4072060388391000000
- Zoning: R1
- Other equipment: None
- Horse amenities: None
Construction
Type & style
- Home type: SingleFamily
- Architectural style: Mountain
- Property subtype: Single Family Residence
Materials
- Stucco
- Roof: Metal,Tile
Condition
- See Remarks
- Year built: 1975
Utilities & green energy
- Sewer: Septic Tank
- Water: Public
- Utilities for property: Electricity Connected, Natural Gas Connected, Water Connected
Community & HOA
Community
- Security: Security System Owned, Smoke Detector(s)
- Membership fee: $3,960 annually
- Subdivision: Lakeview Estates Phase 1
HOA
- Has HOA: Yes
- Amenities included: Clubhouse, Fitness Center, Golf Course, Meeting Room, Other, Pool, Tennis Court(s)
- Services included: None
Location
- Region: Alto
Financial & listing details
- Price per square foot: $284/sqft
- Tax assessed value: $530,733
- Annual tax amount: $3,056
- Date on market: 1/28/2026
- Cumulative days on market: 187 days
- Listing terms: Cash,Conventional
- Electric utility on property: Yes
- Road surface type: Asphalt
Estimated market value
Not available
Estimated sales range
Not available
Not available
Price history
| Date | Event | Price |
|---|---|---|
| 2/5/2026 | Listed for sale | $895,000+42.1%$284/sqft |
Source:  RLCMLS #133586 Report a problem RLCMLS #133586 Report a problem | ||
| 2/3/2021 | Listing removed | -- |
Source:  RLCMLS Report a problem RLCMLS Report a problem | ||
| 2/1/2021 | Listed for sale | $629,900$200/sqft |
Source: Pinnacle Real Estate & Dev #125998 Report a problem | ||
Public tax history
| Year | Property taxes | Tax assessment |
|---|---|---|
| 2025 | $3,056 -6.2% | $176,911 -7.2% |
| 2024 | $3,257 +13.8% | $190,642 |
| 2023 | $2,861 -2% | $190,642 |
| 2022 | $2,918 +18.8% | $190,642 +16.2% |
| 2021 | $2,457 -9.9% | $164,016 +3% |
| 2020 | $2,727 +2.3% | $159,239 +2% |
| 2019 | $2,665 +3.4% | $156,117 +3% |
| 2018 | $2,578 +7% | $151,570 +3% |
| 2017 | $2,410 | $147,141 +0.9% |
| 2015 | $2,410 -18.6% | $145,769 -16.7% |
| 2014 | $2,961 | $174,961 |
Find assessor info on the county website
Monthly payment
Est. payment
Payment breakdown
Explore the cost of this home by adjusting the details. Changes won't be saved.Climate risks
Neighborhood: 88312
Getting around
1 / 100
Car-DependentNearby schools
GreatSchools rating
- 5/10Sierra Vista Primary SchoolGrades: PK-2Distance: 2 mi
- 6/10Ruidoso Middle SchoolGrades: 6-8Distance: 3.1 mi
- 4/10Ruidoso High SchoolGrades: 9-12Distance: 3.3 mi
- $518,7003 bd2 ba2.1k sqft298 Lake Shore, Alto, NM 88312Off Market
- $483,1003 bd3 ba2.4k sqft298 Lake Shore Dr, Alto, NM 88312Off Market
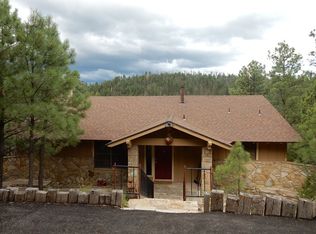
- $494,9002 bd3 ba2.4k sqft298 Lake Shore Dive, Alto, NM 88312Off Market
- $--0.36 Acres298 Lake Shore Dr, Alto, NM 88312Sold

- $358,1002 bd2 ba1.1k sqft307 Lake Shore Dr, Alto, NM 88312Off Market
- $808,600-- bd-- ba-- sqft308 Lake Shore Dr, Alto, NM 88312Off Market
- $37,0001.53 Acres297 Lake Shore Dr, Alto, NM 88312Lot/Land
- $--1.1 Acres124 Buena Vista Dr, Alto, NM 88312Sold
A local agent can set up tours, give advice and negotiate with sellers.
Similar homes
- $789,5004 bd3 ba3.6k sqft196 Crown Ridge Rd, Alto, NM 88312For Sale
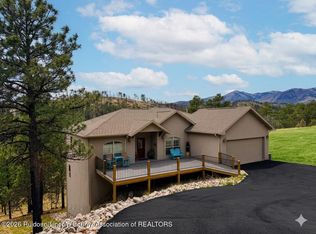 MLS ID #134019, Loverin Real Estate Team, Loverin Real Estate. RLCMLS
 - $930,0003 bd3 ba2.9k sqft143 Water Spirit Trl, Alto, NM 88312For Sale
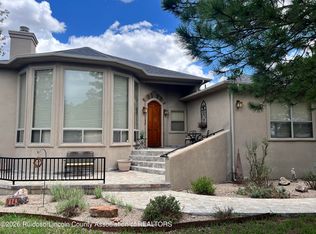 MLS ID #134445, V. Sue Koenig, Pinnacle Real Estate & Dev. RLCMLS
 - $885,0003 bd4 ba2.1k sqft151 Crown Ridge Rd #1, Alto, NM 88312For Sale
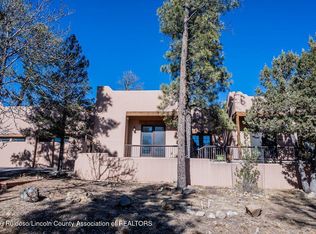 MLS ID #133592, Gina Gail Acker, Destiny Real Estate. RLCMLS
 - $925,0004 bd3 ba2.8k sqft103 Narrow Way, Alto, NM 88312For Sale
 MLS ID #133155, Brant Hamilton, Fathom Realty NM. RLCMLS
 - $799,0003 bd2 ba2.4k sqft129 Broadmoor Dr, Alto, NM 88312For SaleMLS ID #134032, Leslie Sisk, Mountain Home Properties NM. RLCMLS
- $829,0003 bd3 ba2.7k sqft101 Purple Sage Pl, Alto, NM 88312For SaleMLS ID #134204, Brant Hamilton, Fathom Realty NM. RLCMLS
- $1,250,0003 bd3 ba2.9k sqft102 Wild Turkey Ln #2, Alto, NM 88312For SaleMLS ID #134473, Gina Gail Acker, Destiny Real Estate. RLCMLS
- $744,0003 bd3 ba2.4k sqft357 Lake Shore Dr, Alto, NM 88312For SaleMLS ID #134057, James Russ, REMAX Sierra Blanca Realty. RLCMLS
- $949,0003 bd4 ba2.3k sqft112 Red Hawk Ln, Alto, NM 88312For SaleMLS ID #133911, R.B. Holmes, Rio Ruidoso Company. RLCMLS
- $835,0003 bd2 ba2.8k sqft102 Paintbrush Ct, Alto, NM 88312For SaleMLS ID #133898, Joel R. Balderrama, Coldwell Banker SDC. RLCMLS
- $975,0004 bd3 ba2.4k sqft103 Woodpine Ct #2, Alto, NM 88312For SaleMLS ID #133747, Gina Gail Acker, Destiny Real Estate. RLCMLS
- $775,0003 bd3 ba2.4k sqft106 Blazing Star Trl, Alto, NM 88312For SaleMLS ID #133894, V. Sue Koenig, Pinnacle Real Estate & Dev. RLCMLS
- $775,0003 bd3 ba2.6k sqft110 Sun Mountain Loop, Alto, NM 88312For SaleMLS ID #132728, Deanna Miller, Pinnacle Real Estate & Dev. RLCMLS
- $1,294,7804 bd3 ba3.1k sqft113 French Dr #2, Alto, NM 88312For SaleMLS ID #134332, Jennifer Sandoval, JS & Associates LLC. RLCMLS
- $640,0003 bd2 ba2.5k sqft411 High Mesa Rd, Alto, NM 88312For SaleMLS ID #133738, Brant Hamilton, Fathom Realty NM. RLCMLS
- $799,0004 bd3 ba2.4k sqft255 State Highway 220, Alto, NM 88312For SaleMLS ID #133239, Gina Gail Acker, Destiny Real Estate. RLCMLS
- $749,5004 bd4 ba2.5k sqft120 Rose Wood Trl, Alto, NM 88312For SaleMLS ID #133477, Curtis Hunt, Zia Real Estate. RLCMLS
- $799,9003 bd3 ba2.2k sqft133 Mira Monte Rd, Alto, NM 88312For SaleMLS ID #134250, V. Sue Koenig, Pinnacle Real Estate & Dev. RLCMLS
- $730,0003 bd3 ba2.4k sqft344 Fort Stanton Rd, Alto, NM 88312For SaleMLS ID #134324, Prudence Ruiz, Pinnacle Real Estate & Dev. RLCMLS
- $495,0003 bd2 ba1.7k sqft329 Lake Shore Dr, Alto, NM 88312For SaleMLS ID #133853, Margaret A. Marx, Pinnacle Real Estate & Dev. RLCMLS
