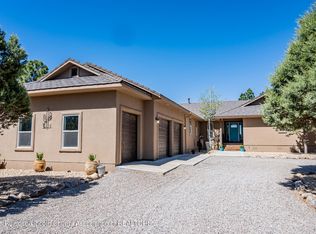
Rare find in the Alto Country Club! Tucked amongst the pines on one acre with views, this one level beautiful home has four bedrooms and three full bathrooms. The home features an open concept floor plan with two large living areas with vaulted ceilings and fireplaces. The kitchen has a large breakfast bar that connects to a dining area and the second living room. The formal dining room has soft mountain views that open up to the main living room. The home boasts an oversized three car garage with an RV space. A large driveway circles around the property. This property comes turnkey and beautifully furnished! Full golf membership provides access to three 18-hole mountain Golf Courses, 3 private restaurants, Outdoor pool, indoor lap pool, pickleball and tennis courts.
For sale
Price cut: $50K (8/17)
$875,000
103 Narrow Way, Alto, NM 88312
4beds
2,846sqft
Single Family Residence
Built in 2007
1 Acres Lot
$-- Zestimate®
$307/sqft
$-- HOA
What's special
Rv spaceOversized three car garageLarge drivewayOpen concept floor planLarge breakfast barOne acre with viewsTucked amongst the pines
- 386 days
- 113
- 7
Zillow last checked:
Listing updated:
Listed by:
Brant Hamilton 575-937-4721,
Fathom Realty NM 575-517-0316
Source: RLCMLS,MLS#: 133155 Originating MLS: Ruidoso Lincoln County Association of REALTORS
Originating MLS: Ruidoso Lincoln County Association of REALTORSFacts & features
Interior
Bedrooms & bathrooms
- Bedrooms: 4
- Bathrooms: 3
- Full bathrooms: 3
Rooms
- Room types: Dining Room, Family Room, Living Room, Utility Room
Heating
- Forced Air, Fireplace(s), Natural Gas
Cooling
- Central Air, Ceiling Fan(s)
Appliances
- Included: Dryer, Dishwasher, Disposal, Gas Range, Microwave, Refrigerator, Water Softener Owned, Stainless Steel Appliance(s), Water Heater, Washer
- Laundry: Washer Hookup, Electric Dryer Hookup
Features
- Breakfast Bar, Ceiling Fan(s), Eat-in Kitchen, Open Floorplan, Recessed Lighting, Main Level Primary, Utility Room
- Flooring: Carpet, Tile, Wood
- Number of fireplaces: 2
- Fireplace features: Wood Burning
- Furnished: Yes
Interior area
- Total interior livable area: 2,846 sqft
Property
Parking
- Total spaces: 3
- Parking features: Asphalt, Circular Driveway, Garage, RV Garage
- Garage spaces: 3
- Has uncovered spaces: Yes
Features
- Levels: One
- Stories: 1
- Patio & porch: Covered, Deck
- Exterior features: Rain Gutters
- Pool features: Association
- Has view: Yes
- View description: Mountain(s), Valley, Trees/Woods
- Waterfront features: None
Lot
- Size: 1 Acres
- Features: Views, Wooded
Details
- Additional structures: None
- Parcel number: 4074059398055000000
- Zoning: R1
- Other equipment: None
- Horse amenities: None
Construction
Type & style
- Home type: SingleFamily
- Architectural style: Mountain
- Property subtype: Single Family Residence
Materials
- Stucco
- Roof: Composition,Pitched
Condition
- See Remarks
- Year built: 2007
Utilities & green energy
- Sewer: Septic Tank
- Water: Public
- Utilities for property: Cable Connected, Electricity Connected, Natural Gas Connected, Water Connected
Community & HOA
Community
- Security: Smoke Detector(s)
- Membership fee: $5,160 annually
- Subdivision: Deer Park Valley
HOA
- Has HOA: Yes
- Amenities included: Clubhouse, Fitness Center, Golf Course, Pool, Tennis Court(s)
Location
- Region: Alto
Financial & listing details
- Price per square foot: $307/sqft
- Tax assessed value: $517,875
- Annual tax amount: $5,615
- Date on market: 9/19/2025
- Cumulative days on market: 388 days
- Listing terms: Cash,Conventional,1031 Exchange
- Electric utility on property: Yes
- Road surface type: Paved
Estimated market value
Not available
Estimated sales range
Not available
Not available
Price history
| Date | Event | Price |
|---|---|---|
| 8/17/2026 | Price change | $875,000-5.4%$307/sqft |
Source:  RLCMLS #133155 Report a problem RLCMLS #133155 Report a problem | ||
| 6/19/2026 | Price change | $925,000-5.1%$325/sqft |
Source: RLCMLS #133155 Report a problem | ||
| 9/19/2025 | Listed for sale | $975,000$343/sqft |
Source: RLCMLS #133155 Report a problem | ||
Public tax history
| Year | Property taxes | Tax assessment |
|---|---|---|
| 2025 | $2,982 +4.2% | $172,625 +3% |
| 2024 | $2,863 +17.3% | $167,597 +3% |
| 2023 | $2,442 +1% | $162,715 +3% |
| 2022 | $2,418 +5.3% | $157,975 +3% |
| 2021 | $2,297 -9.9% | $153,374 +3% |
| 2020 | $2,550 +2.3% | $148,907 +2% |
| 2019 | $2,492 +3.4% | $145,987 +3% |
| 2018 | $2,411 +7% | $141,735 +3% |
| 2017 | $2,254 | $137,593 0% |
| 2015 | $2,254 -3.2% | $137,607 |
| 2014 | $2,328 | $137,607 |
Find assessor info on the county website
Monthly payment
Est. payment
Payment breakdown
Explore the cost of this home by adjusting the details. Changes won't be saved.Climate risks
Neighborhood: 88312


Similar homes
- $799,0004 bd3 ba2.4k sqft255 New Mexico #220, Alto, NM 88312For Sale
 MLS ID #134497, Gina Gail Acker, Destiny Real Estate. RLCMLS
 - $879,0003 bd4 ba3k sqft102 Coneflower Ct, Alto, NM 88312For Sale
 MLS ID #134360, V. Sue Koenig, Pinnacle Real Estate & Dev. RLCMLS
 - $829,0003 bd3 ba2.7k sqft101 Purple Sage Pl, Alto, NM 88312For Sale
 MLS ID #134204, Brant Hamilton, Fathom Realty NM. RLCMLS
 - $930,0003 bd3 ba2.9k sqft143 Water Spirit Trl, Alto, NM 88312For Sale
 MLS ID #134445, V. Sue Koenig, Pinnacle Real Estate & Dev. RLCMLS
