Skip main navigation
Closed
  • $247,000

    103 Ledgestone Ct, Berea, OH 44017

    3beds
    2,200sqft
    Townhouse, Single Family Residence
    Built in 2006
    2,613.6 Square Feet Lot
    $257,400 Zestimate®
    $112/sqft
    $2,528 Estimated rent

    Home value

    $257,400

    $234,000 - $281,000

    $2,528/mo

    Zestimate® history
    Loading
    Loading...

    Owner options

    List your home for rent

    $2,528/mo

    Rent Zestimate®

    Find your next renter with Zillow Rental Manager. Plus, with online applications, you can quickly screen prospective tenants – for free.

    Learn more

    $2,528/mo

    Rent Zestimate®

    Refinance and save

    $2,055/mo

    Est. payment

    Refinancing to a lower rate could help reduce your monthly payments and save thousands over the life of the loan.

    See today's rates

    $2,055/mo

    Est. payment

    Explore your selling options

    Work with a Zillow partner agent

    Leverage their expertise and Zillow's premium Showcase listings to get your home seen by more buyers.

    Get started

    List with your own agent

    Get your home in front of millions of buyers by listing it on Zillow.

    Learn how to do it

    Sell it yourself

    Take full control of how buyers see your home on Zillow by listing For Sale by Owner (FSBO).

    List your home

    What's special

    Finished basementQuiet cul-de-sacSecond-floor laundryOpen-concept main levelBrand new stainless refrigeratorFreshly landscaped yardNew backyard patio
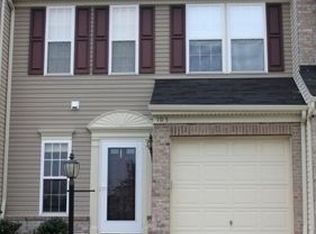
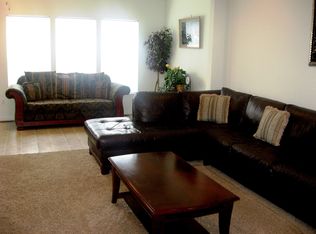
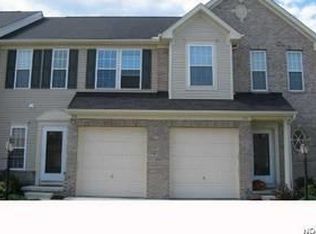
    Discover 103 Ledgestone, a meticulously maintained, three-bed, 2½-bath townhome nestled on a quiet cul-de-sac in Berea’s Sandstone Ridge. Thoughtfully designed for modern living, the finished basement serves as a private home-office or recreational room while the family enjoys the open-concept main level, and second-floor laundry saves countless trips up stairs. Brand new stainless refrigerator, and newer washer, dryer, and dishwasher. Sellers love the new backyard patio and freshly landscaped yard, ideal for morning coffee or evening gatherings. Inside, the half-bath has been fully remodeled and the home refreshed with new paint throughout. Just steps from the community park and playground, this home’s smart layout balances privacy and space perfectly—schedule your tour today!

    Zillow last checked:

    Listing updated:

    Listing Provided by:

    Patrick R Fogarty sellwithpatrick@gmail.com440-476-3153,

    Coldwell Banker Schmidt Realty,

    Erik Fredmonsky 330-610-3380,

    Coldwell Banker Schmidt Realty

    Bought with:

    Ed Huck, 390263

    Keller Williams Citywide

    Julie Burr, 2020006532

    Keller Williams Citywide

    Source: MLS Now,MLS#: 5132828MLS LogoOriginating MLS: Akron Cleveland Association of REALTORS

    Facts & features

    Interior

    Bedrooms & bathrooms
    • Bedrooms: 3
    • Bathrooms: 3
    • Full bathrooms: 2
    • 1/2 bathrooms: 1
    • Main level bathrooms: 1
    Primary bedroom
    • Features: Window Treatments
    • Level: Second
    • Dimensions: 15.00 x 12.00
    Bedroom
    • Features: Window Treatments
    • Level: Second
    • Dimensions: 11.00 x 10.00
    Bedroom
    • Features: Window Treatments
    • Level: Second
    • Dimensions: 11.00 x 11.00
    Eat in kitchen
    • Description: Flooring: Luxury Vinyl Tile
    • Features: Window Treatments
    • Level: First
    • Dimensions: 21.00 x 10.00
    Entry foyer
    • Description: Flooring: Wood
    • Features: Window Treatments
    • Level: First
    • Dimensions: 8.00 x 7.00
    Family room
    • Features: Window Treatments
    • Level: First
    • Dimensions: 16.00 x 12.00
    Recreation
    • Level: Lower
    • Dimensions: 18.00 x 15.00
    Recreation
    • Level: Lower
    • Dimensions: 13.00 x 7.00
    Heating
    • Forced Air, Gas
    Cooling
    • Central Air
    Appliances
    • Included: Dryer, Dishwasher, Disposal, Microwave, Range, Refrigerator, Washer
    • Laundry: Upper Level
    Features
    • Basement: Full,Finished
    • Has fireplace: No
    Interior area
    • Total structure area: 2,200
    • Total interior livable area: 2,200 sqft
    • Finished area above ground: 1,526
    • Finished area below ground: 674

    Property

    Parking
    • Total spaces: 1
    • Parking features: Attached, Direct Access, Electricity, Garage, Garage Door Opener, Paved, Water Available
    • Attached garage spaces: 1
    Accessibility
    • Accessibility features: None
    Features
    • Levels: Two
    • Stories: 2
    • Exterior features: Playground
    Lot
    • Size: 2,613 sqft
    • Dimensions: 22.3 x 120
    • Features: Cul-De-Sac
    Details
    • Parcel number: 36148026
    • Special conditions: Standard

    Construction

    Type & style
    • Home type: Townhouse
    • Property subtype: Townhouse, Single Family Residence
    • Attached to another structure: Yes
    Materials
    • Brick, Vinyl Siding
    • Roof: Asphalt,Fiberglass
    Condition
    • Year built: 2006

    Utilities & green energy

    • Sewer: Public Sewer
    • Water: Public

    Community & neighborhood

    Security
    • Security features: Smoke Detector(s)
    Community
    • Community features: Playground, Park
    Location
    • Region: Berea
    • Subdivision: Sandstone Ridge

    HOA & financial

    HOA
    • Has HOA: Yes
    • HOA fee: $225 annually
    • Services included: Insurance, Maintenance Grounds, Maintenance Structure, Other, Reserve Fund
    • Association name: Sandstone Ridge
    • Second HOA fee: $55 monthly

    Other

    Other facts
    • Listing terms: Cash,Conventional,FHA,VA Loan

    Price history

    DateEventPrice
    7/29/2025Sold$247,000+3%$112/sqft
    Source: MLS Now #5132828 Report a problem
    6/22/2025Pending sale$239,900$109/sqft
    Source: MLS Now #5132828 Report a problem
    6/19/2025Listed for sale$239,900+21.8%$109/sqft
    Source: MLS Now #5132828 Report a problem
    8/2/2021Sold$197,000+1%$90/sqft
    Source: MLS Now #4285323 Report a problem
    7/10/2021Pending sale$195,000$89/sqft
    Source: Berkshire Hathaway HomeServices #4285323 Report a problem
    7/9/2021Contingent$195,000$89/sqft
    Source: MLS Now #4285323 Report a problem
    6/23/2021Listed for sale$195,000$89/sqft
    Source: MLS Now #4285323 Report a problem
    6/15/2021Pending sale$195,000$89/sqft
    Source: Berkshire Hathaway HomeServices #4285323 Report a problem
    6/15/2021Contingent$195,000$89/sqft
    Source: MLS Now #4285323 Report a problem
    6/11/2021Listed for sale$195,000+22.6%$89/sqft
    Source: MLS Now #4285323 Report a problem
    3/22/2019Sold$159,000-0.6%$72/sqft
    Source: Public Record Report a problem
    2/21/2019Pending sale$160,000$73/sqft
    Source: Keller Williams Realty Greater Cleveland Northeast #4064831 Report a problem
    1/24/2019Listed for sale$160,000+0.7%$73/sqft
    Source: Keller Williams Grt Cleve NE #4064831 Report a problem
    1/31/2007Sold$158,940+520.9%$72/sqft
    Source: Public Record Report a problem
    10/20/2006Sold$25,600$12/sqft
    Source: Public Record Report a problem

    Public tax history

    YearProperty taxesTax assessment
    2025$3,933 -0.5%$69,720
    2024$3,954 +6.6%$69,720 +29.9%
    2023$3,709 +3.3%$53,690 +0.3%
    2022$3,592 +0.5%$53,520
    2021$3,573 -2.3%$53,520 +10%
    2020$3,658 +0.3%$48,650
    2019$3,645 +0.9%$48,650
    2018$3,613 +0.9%$48,650 +8.7%
    2017$3,580 -29.4%$44,740
    2016$5,073 $44,740
    2015$5,073 -2.8%$44,740 -8%
    2014$5,219 +44.7%$48,620
    2013$3,607 +2.7%$48,620
    2012$3,514 -1.5%$48,620 -8.9%
    2011$3,567 +0.1%$53,380
    2010$3,563 -15.9%$53,380
    2009$4,237 +25.9%$53,380
    2008$3,365 +1.7%$53,380
    2007$3,310 $53,380

    Find assessor info on the county website

    Neighborhood: 44017

    Nearby schools

    GreatSchools rating
    Schools provided by the listing agent
    • District: Berea CSD - 1804

    Source: MLS Now. This data may not be complete. We recommend contacting the local school district to confirm school assignments for this home.

    Get a cash offer in 3 minutes
    Find out how much your home could sell for in as little as 3 minutes with a no-obligation cash offer.
    Estimated market value
    $257,400
    Get a cash offer in 3 minutes
    Find out how much your home could sell for in as little as 3 minutes with a no-obligation cash offer.
    Estimated market value
    $257,400