Don't miss your chance to own this lovely end unit townhome in the much sought after Sandstone Ridge community! This open-concept home has great flow and you'll find the color palette light, bright, warm and inviting. Many upgrade choices were made by the owner when it was built - large 22 X 10 sunroom/morning room added on, upgraded maple cabinets and extra storage in the kitchen, custom window treatments throughout, ceiling fans added to both bedrooms and morning room, upgraded faucets, over-sized bathtub, window in the walk-in closet and surround sound installed in the basement for the perfect theatre room and a full bath in the basement as well! Some recent updates include a new garbage disposal, dishwasher and kitchen faucet along with new steps on the back of the house. You are going to love the size of the bedrooms and all the storage, the upstairs laundry and all the light you get from extra windows with it being an end unit. This area of townhomes has a large parking area for
Closed
$250,000
111 Ledgestone Ct, Berea, OH 44017
2beds
2,209sqft
Townhouse, Single Family Residence
Built in 2006
3,833 Square Feet Lot
$271,500 Zestimate®
$113/sqft
$2,537 Estimated rent
Home value
$271,500
$258,000 - $285,000
$2,537/mo
Zestimate® history
Owner options
List your home for rent
$2,537/mo
Rent Zestimate®
Find your next renter with Zillow Rental Manager. Plus, with online applications, you can quickly screen prospective tenants – for free.
$2,537/mo
Rent Zestimate®
Refinance and save
$2,094/mo
Est. payment
Refinancing to a lower rate could help reduce your monthly payments and save thousands over the life of the loan.
$2,094/mo
Est. payment
Explore your selling options
Work with a Zillow partner agent
Leverage their expertise and Zillow's premium Showcase listings to get your home seen by more buyers.
Get startedList with your own agent
Get your home in front of millions of buyers by listing it on Zillow.
Learn how to do itSell it yourself
Take full control of how buyers see your home on Zillow by listing For Sale by Owner (FSBO).
List your homeWhat's special
Ceiling fansWalk-in closetSandstone ridge communityExtra storageNew stepsExercise equipmentOver-sized bathtub
Zillow last checked:
Listing updated:
Listed by:
Beth Clapper myhome@bethandjeff.com(440)525-3059,
Howard Hanna
Bought with:
Alexander J Zelinko, 2012000032
The Sweda Group, LLC.
Source: MLS Now,MLS#: 4492338Originating MLS: Lorain County Association Of REALTORS
Facts & features
Interior
Bedrooms & bathrooms
- Bedrooms: 2
- Bathrooms: 4
- Full bathrooms: 3
- 1/2 bathrooms: 1
- Main level bathrooms: 1
Primary bedroom
- Description: Flooring: Carpet
- Level: Second
- Dimensions: 15.00 x 15.00
Bedroom
- Description: Flooring: Carpet
- Level: Second
- Dimensions: 16.00 x 13.00
Primary bathroom
- Description: Flooring: Linoleum
- Level: Second
- Dimensions: 11.00 x 5.00
Bathroom
- Description: Flooring: Linoleum
- Level: Second
- Dimensions: 9.00 x 5.00
Bathroom
- Description: Flooring: Wood
- Level: First
- Dimensions: 6.00 x 3.00
Bathroom
- Description: Flooring: Linoleum
- Level: Lower
- Dimensions: 7.00 x 5.00
Dining room
- Description: Flooring: Wood
- Level: First
- Dimensions: 10.00 x 10.00
Entry foyer
- Level: First
- Dimensions: 8.00 x 7.00
Kitchen
- Description: Flooring: Wood
- Level: First
- Dimensions: 10.00 x 10.00
Laundry
- Description: Flooring: Linoleum
- Level: Second
- Dimensions: 6.00 x 5.00
Living room
- Description: Flooring: Carpet
- Level: First
- Dimensions: 17.00 x 12.00
Media room
- Description: Flooring: Carpet
- Level: Lower
- Dimensions: 20.00 x 14.00
Recreation
- Description: Flooring: Carpet
- Level: Lower
- Dimensions: 20.00 x 8.00
Sitting room
- Description: Flooring: Wood
- Level: First
- Dimensions: 22.00 x 10.00
Heating
- Forced Air, Gas
Cooling
- Central Air
Features
- Has basement: Yes
- Has fireplace: No
Interior area
- Total structure area: 2,209
- Total interior livable area: 2,209 sqft
- Finished area above ground: 1,534
- Finished area below ground: 675
Property
Parking
- Parking features: Direct Access, Paved
- Garage spaces: 1
Features
- Levels: Two
- Stories: 2
Lot
- Size: 3,833 Square Feet
Details
- Parcel number: 36148030
Construction
Type & style
- Home type: Townhouse
- Property subtype: Townhouse, Single Family Residence
- Attached to another structure: Yes
Materials
- Brick, Vinyl Siding
- Roof: Asphalt,Fiberglass
Condition
- Year built: 2006
Utilities & green energy
- Water: Public
Community & HOA
Community
- Subdivision: Sandstone Rdg South-Ph 01a
HOA
- Has HOA: Yes
- Services included: Association Management, Maintenance Grounds, Other, Reserve Fund, Snow Removal
- HOA fee: $225 annually
- HOA name: Sandstone Ridge
- Second HOA fee: $50 monthly
Location
- Region: Berea
Financial & listing details
- Price per square foot: $113/sqft
- Tax assessed value: $199,200
- Annual tax amount: $3,895
- Date on market: 9/26/2023
- Cumulative days on market: 4 days
- Listing agreement: Exclusive Right To Sell
- Listing terms: Cash,Conventional,FHA,VA Loan
Price history
| Date | Event | Price |
|---|---|---|
| 10/17/2023 | Sold | $250,000$113/sqft |
Source: MLS Now #4492338 Report a problem | ||
| 9/30/2023 | Pending sale | $250,000$113/sqft |
Source: MLS Now #4492338 Report a problem | ||
| 9/26/2023 | Listed for sale | $250,000+28.8%$113/sqft |
Source: MLS Now #4492338 Report a problem | ||
| 1/12/2007 | Sold | $194,065+658.1%$88/sqft |
Source: Public Record Report a problem | ||
| 10/20/2006 | Sold | $25,600$12/sqft |
Source: Public Record Report a problem | ||
Public tax history
| Year | Property taxes | Tax assessment |
|---|---|---|
| 2025 | $4,023 -0.5% | $69,720 |
| 2024 | $4,044 +5.4% | $69,720 +25.6% |
| 2023 | $3,836 +0.6% | $55,510 |
| 2022 | $3,812 +0.5% | $55,510 |
| 2021 | $3,794 -2.3% | $55,510 +10.1% |
| 2020 | $3,882 +2.7% | $50,440 |
| 2019 | $3,779 -1.3% | $50,440 |
| 2018 | $3,829 +11.6% | $50,440 +20.5% |
| 2017 | $3,430 +7% | $41,860 |
| 2016 | $3,206 | $41,860 |
| 2015 | $3,206 -8.5% | $41,860 -8% |
| 2014 | $3,503 +1.1% | $45,500 |
| 2013 | $3,464 +2.8% | $45,500 |
| 2012 | $3,369 +16.2% | $45,500 +7.9% |
| 2011 | $2,898 +0.1% | $42,180 |
| 2010 | $2,894 +0.3% | $42,180 |
| 2009 | $2,884 -2.9% | $42,180 -8% |
| 2008 | $2,971 +4.5% | $45,850 |
| 2007 | $2,844 | $45,850 |
Find assessor info on the county website
Neighborhood: 44017
Nearby homes
- $252,9003 bd2 ba1.5k sqft109 Ledgestone Ct, Berea, OH 44017Off Market
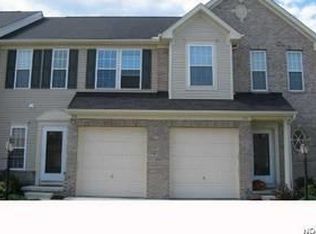
- $280,3003 bd3 ba2.7k sqft115 Ledgestone Ct, Berea, OH 44017Off Market

- $261,2003 bd3 ba1.7k sqft107 Ledgestone Ct, Berea, OH 44017Off Market
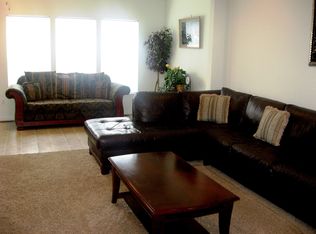
- $257,2003 bd3 ba1.7k sqft105 Ledgestone Ct, Berea, OH 44017Off Market
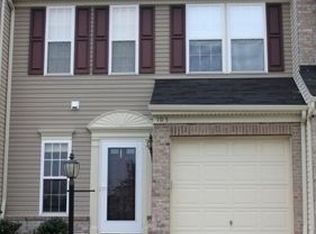
- $262,4002 bd1 ba1.5k sqft117 Ledgestone Ct, Berea, OH 44017Off Market
- $247,0003 bd3 ba2.2k sqft103 Ledgestone Ct, Berea, OH 44017Sold
- $272,2003 bd3 ba2k sqft119 Ledgestone Ct, Berea, OH 44017Off Market
- $247,0003 bd1 ba1.5k sqft121 Ledgestone Ct, Berea, OH 44017Off Market
Nearby schools
GreatSchools rating
- 7/10Falls-Lenox Primary Elementary SchoolGrades: 1-3Distance: 1.9 mi
- 6/10Olmsted Falls Middle SchoolGrades: 6-8Distance: 3.2 mi
- 9/10Olmsted Falls High SchoolGrades: 9-12Distance: 2.6 mi
Schools provided by the listing agent
- District: Berea CSD - 1804
Source: MLS Now. This data may not be complete. We recommend contacting the local school district to confirm school assignments for this home.
Get a cash offer in 3 minutes
Find out how much your home could sell for in as little as 3 minutes with a no-obligation cash offer.
Estimated market value
$271,500
Get a cash offer in 3 minutes
Find out how much your home could sell for in as little as 3 minutes with a no-obligation cash offer.
Estimated market value
$271,500
- Ohio
- Cuyahoga County
- Berea
- 44017
- 111 Ledgestone Ct
