Welcome to this stunning Colonial, where timeless charm meets modern convenience. Ideally situated close to town, schools, and transportation, this beautifully renovated home (2019) offers the perfect blend of style, comfort, and functionality. A welcoming front porch leads into a bright & inviting foyer. The thoughtfully designed 1st floor features a gorgeous open-concept kitchen with crisp white cabinetry, quartz countertops, stainless steel appliances, & oversized walk-in pantry. The kitchen flows seamlessly into the family room, complete with a gas fireplace. The oversized dining room & living room provide elegant yet comfortable spaces for entertaining & everyday living. Sliding glass doors open to a private backyard featuring a beautiful patio, perfect for outdoor dining and relaxation and a 2 car garage with ev charger. The 2nd floor offers a spacious primary suite with a luxurious ensuite bath featuring a soaking tub and a walk-in closet, along with 3 additional bedrooms and a hall bath. The finished 3rd floor loft provides valuable additional space, ideal for a playroom, home office, or storage. The lower level adds even more versatility, featuring a rec area, full bath, and an additional 5th bedroom, perfect for guests, a home gym, or a private workspace. A wonderful opportunity to enjoy beautifully updated interiors, generous living spaces, and an exceptional location close to town, schools, and transportation. This is the perfect place to call home!
For sale
$1,275,000
103 Liberty Street, Ridgewood, NJ 07450
5beds
--sqft
Single Family Residence
Built in ----
-- sqft lot
$-- Zestimate®
$--/sqft
$-- HOA
What's special
Gas fireplacePrivate backyardHall bathWelcoming front porchSoaking tubWalk-in closetOversized dining room
- 4 days
- 2,185
- 221
Likely to sell faster than
Zillow last checked:
Listing updated:
Listed by:
Joanne Delaney 201-788-5637,
Tarvin Realtors
Source: NJMLS,MLS#: 26042173
Facts & features
Interior
Bedrooms & bathrooms
- Bedrooms: 5
- Bathrooms: 4
- Full bathrooms: 3
- 1/2 bathrooms: 1
Heating
- Natural Gas, Radiators
Cooling
- Central Air
Features
- Flooring: Hardwood
- Basement: Finished,Full
- Number of fireplaces: 1
- Fireplace features: 1 Fireplace, Gas
Property
Parking
- Total spaces: 2
- Parking features: Garage
- Garage spaces: 2
- Details: Detached, Gar Opener
Features
- Patio & porch: Deck / Patio
- Pool features: None
- View description: None
- Waterfront features: None
Lot
- Features: Regular
Details
- Parcel number: 5104003000000023
Construction
Type & style
- Home type: SingleFamily
- Property subtype: Single Family Residence
Materials
- Cement Siding, Stone Veneer
Community & HOA
Community
- Features: Close/Parks, Close/School, Close/Shopg, Close/Trans, Close/Wrshp, Extended Family
Location
- Region: Ridgewood
Financial & listing details
- Tax assessed value: $568,000
- Annual tax amount: $16,415
- Date on market: 11/12/2026
- Listing agreement: Exclusive Right To Sell
- Ownership: Private
Estimated market value
Not available
Estimated sales range
Not available
Not available
Price history
| Date | Event | Price |
|---|---|---|
| 11/12/2026 | Listed for sale | $1,275,000+47.4% |
Source:  NJMLS #26042173 Report a problem | ||
| 6/7/2019 | Sold | $865,000-3.8% |
Source:  GSMLS #3512044 Report a problem | ||
| 2/6/2019 | Listing removed | $899,000 |
Source: Coldwell Banker Residential Brokerage - Sparta Office #1844762 Report a problem | ||
| 10/27/2018 | Listed for sale | $899,000+146.3% |
Source: Coldwell Banker Residential Brokerage - Sparta Office #3512044 Report a problem | ||
| 8/2/2018 | Listing removed | $5,800 |
Source: DJK Residential #1824201 Report a problem | ||
| 7/7/2018 | Price change | $5,800+20.8% |
Source: DJK Residential #1824201 Report a problem | ||
| 6/12/2018 | Listed for rent | $4,800 |
Source: DJK Residential #1824201 Report a problem | ||
| 12/8/2014 | Sold | $365,000 |
Source: Public Record Report a problem | ||
Public tax history
| Year | Property taxes | Tax assessment |
|---|---|---|
| 2026 | $16,415 +0.7% | $568,000 |
| 2025 | $16,296 | $568,000 |
| 2024 | $16,296 +2.3% | $568,000 |
| 2023 | $15,927 +2.6% | $568,000 |
| 2022 | $15,523 +0.9% | $568,000 |
| 2021 | $15,381 +4.3% | $568,000 |
| 2020 | $14,751 +197.4% | $568,000 |
| 2019 | $4,960 | $568,000 +36.4% |
| 2018 | $4,960 -51.9% | $416,500 |
| 2017 | $10,313 +1.8% | $416,500 |
| 2016 | $10,133 +2% | $416,500 |
| 2015 | $9,934 +1.2% | $416,500 |
| 2014 | $9,813 -1% | $416,500 -17.8% |
| 2013 | $9,909 | $506,600 |
| 2012 | $9,909 +3.7% | $506,600 |
| 2011 | $9,560 +5.3% | $506,600 |
| 2010 | $9,078 +4% | $506,600 |
| 2009 | $8,729 | $506,600 +87.1% |
| 2007 | -- | $270,800 |
| 2006 | -- | $270,800 |
| 2005 | -- | $270,800 |
| 2004 | -- | $270,800 |
| 2003 | -- | $270,800 |
| 2002 | -- | $270,800 |
| 2001 | -- | $270,800 |
Find assessor info on the county website
Monthly payment
Est. payment
Payment breakdown
Explore the cost of this home by adjusting the details. Changes won't be saved.Climate risks
Neighborhood: 07450
Nearby schools
Schools provided by the listing agent
- Elementary: Somerville
- Middle: BF
- High: RHS
Source: NJMLS. This data may not be complete. We recommend contacting the local school district to confirm school assignments for this home.

Similar homes
- $1,079,0004 bd4 ba-- sqft244 Lincoln Avenue, Ridgewood, NJ 07450For Sale
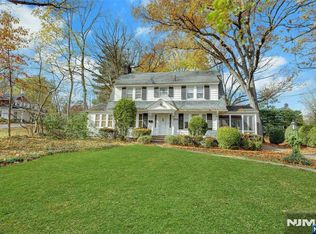
 MLS ID #26040688, Maxine Harelick, Prominent Properties Sotheby's International Realty-Ridgewood. NJMLS
- $1,600,0005 bd4 ba-- sqft381 Crest Road, Ridgewood, NJ 07450For Sale
 MLS ID #26036271, Lisa Molinari, Weichert Realtors, Morristown. NJMLS
- $1,325,0004 bd3 ba-- sqft43 Garfield Place, Ridgewood, NJ 07450For Sale
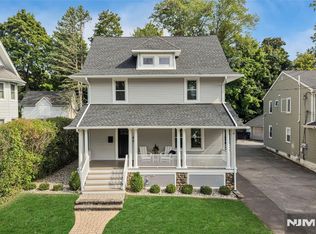 MLS ID #26040734, Christina Gibbons, Christie's International Real Estate New Jersey. NJMLS
- $899,9995 bd4 ba-- sqft375 Queens Court, Ridgewood, NJ 07450For Sale
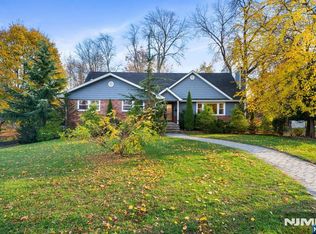 MLS ID #26042897, Justin Torres, Prominent Properties Sotheby's International Realty-Ridgewood. NJMLS
- $1,499,0004 bd3 ba-- sqft656 Wyndemere Avenue, Ridgewood, NJ 07450For SaleMLS ID #26041547, Christina Gibbons, Christie's International Real Estate New Jersey. NJMLS
- $1,399,0004 bd3 ba-- sqft227 Fairmount Avenue, Glen Rock, NJ 07452For SaleMLS ID #26043015, Ani Messikian, Compass New Jersey, LLC-Ridgewood. NJMLS
- $1,695,0005 bd4 ba-- sqft140 John Street, Ridgewood, NJ 07450For SaleMLS ID #26039158, Eileen Seaman, Keller Williams Village Square Realty. NJMLS
- $1,450,0005 bd5 ba-- sqft733 Reeder Road, Paramus, NJ 07652For SaleMLS ID #26042598, Constantine Marakas, Howard Hanna Rand Realty, Hoboken. NJMLS
- $799,9003 bd2 ba-- sqft286 Spring Avenue, Ridgewood, NJ 07450For SaleMLS ID #26038200, William Gilsenan Jr, Gilsenan & Co.. NJMLS
- $1,749,0006 bd4 ba-- sqft613 Hillcrest Road, Ridgewood, NJ 07450For SaleMLS ID #26041817, Christopher DeYoung, Keller Williams Village Square Realty. NJMLS
- $1,595,0004 bd6 ba-- sqft738 Buchanan Court, Paramus, NJ 07652For SaleMLS ID #26042802, Cheryl Evans Cooper, Keller Williams Valley Realty. NJMLS
- $899,0004 bd2 ba-- sqft619 Ellington Road, Ridgewood, NJ 07450For SaleMLS ID #26041453, Christopher Kaufman, United Real Estate. NJMLS
