This exquisitely renovated and thoughtfully expanded home will captivate discerning homebuyers with a vintage Side-Hall Colonial vibe, refined modern design, and premium finishes. Upon entry, one's sightline is drawn across a serene open floor plan. A welcoming parlor sitting room, with wood-burning fireplace, sets a nostalgic tone. The main level unfolds into an open layout anchored by a stunning chef's kitchen with quartz countertops, Thermador appliances, and upscale cabinetry. The adjoining living room features a gas fireplace with an elegant floor-to-ceiling slate hearth. A rear service entry, just a few steps from the detached garage, leads into a back vestibule, the perfect drop zone for backpacks and muddy shoes. A powder room and nanny suite are also perfectly integrated into the 1st floor space. The 2nd floor includes a spacious primary suite with large walk-in closet and spa-inspired bathroom featuring double vanity, shower, and soaking tub. The expanded 2nd floor layout offers 3 additional spacious bedrooms and designer hall bath. The finished 3rd floor provides flexible space for home office or 6th bedroom. Finished basement space, well within supervisory earshot of the 1st floor, provides excellent options for playroom space. Zoned for nearby Willard Elementary School, this home is set on 1/4 acre among similarly distinguished properties in Upper Ridgewood, one of Ridgewood's most sought-after neighborhoods. Stone's throw to NYC commuter trains.
For sale
$1,985,000
613 Hillcrest Road, Ridgewood, NJ 07450
6beds
--sqft
Single Family Residence
Built in ----
-- sqft lot
$-- Zestimate®
$--/sqft
$-- HOA
What's special
Wood-burning fireplaceDetached garageNanny suiteVintage side-hall colonial vibeThoughtfully expanded homeDesigner hall bathExquisitely renovated
- 6 days
- 1,712
- 86
Zillow last checked:
Listing updated:
Listed by:
Christopher DeYoung 917-685-9092,
Keller Williams Village Square Realty
Source: NJMLS,MLS#: 26033771
Facts & features
Interior
Bedrooms & bathrooms
- Bedrooms: 6
- Bathrooms: 4
- Full bathrooms: 3
- 1/2 bathrooms: 1
Heating
- Natural Gas, Forced Air, Zoned
Cooling
- Central Air
Features
- Basement: Finished
- Number of fireplaces: 2
- Fireplace features: 2 Fireplaces, Gas
Video & virtual tour
Property
Parking
- Total spaces: 5
- Parking features: Garage
- Garage spaces: 1
- Details: Detached
Features
- Patio & porch: Deck / Patio
- Pool features: None
- Has view: Yes
- View description: West
- Waterfront features: None
Lot
- Features: Regular
Details
- Parcel number: 5101409000000011
Construction
Type & style
- Home type: SingleFamily
- Property subtype: Single Family Residence
Materials
- Stone, Vinyl Siding
Community & HOA
Community
- Features: Close/Parks, Close/School, Close/Shopg, Close/Trans, Extended Family
Location
- Region: Ridgewood
Financial & listing details
- Tax assessed value: $572,500
- Annual tax amount: $16,545
- Date on market: 9/8/2026
- Listing agreement: Exclusive Right To Sell
- Ownership: Private
Estimated market value
Not available
Estimated sales range
Not available
Not available
Price history
| Date | Event | Price |
|---|---|---|
| 9/8/2026 | Listed for sale | $1,985,000-5.3% |
Source:  NJMLS #26033771 Report a problem NJMLS #26033771 Report a problem | ||
| 8/19/2026 | Listing removed | $2,095,000 |
Source: NJMLS #26029594 Report a problem | ||
| 7/22/2026 | Listed for sale | $2,095,000+109.5% |
Source: NJMLS #26026654 Report a problem | ||
| 8/6/2025 | Sold | $999,999+43.1% |
Source: NJMLS #25021211 Report a problem | ||
| 7/9/2025 | Pending sale | $699,000 |
Source: NJMLS #25021211 Report a problem | ||
| 6/18/2025 | Listed for sale | $699,000 |
Source: NJMLS #25021211 Report a problem | ||
Public tax history
| Year | Property taxes | Tax assessment |
|---|---|---|
| 2025 | $16,425 | $572,500 |
| 2024 | $16,425 +2.3% | $572,500 |
| 2023 | $16,053 +2.6% | $572,500 |
| 2022 | $15,646 +0.9% | $572,500 |
| 2021 | $15,503 +4.3% | $572,500 |
| 2020 | $14,868 +8.6% | $572,500 |
| 2019 | $13,685 | $572,500 |
| 2018 | $13,685 -3.5% | $572,500 |
| 2017 | $14,175 +1.8% | $572,500 |
| 2016 | $13,929 +3.2% | $572,500 +1.1% |
| 2015 | $13,501 +1.2% | $566,100 |
| 2014 | $13,337 +2.4% | $566,100 -15% |
| 2013 | $13,021 | $665,700 |
| 2012 | $13,021 +3.7% | $665,700 |
| 2011 | $12,562 +5.3% | $665,700 |
| 2010 | $11,929 +4% | $665,700 |
| 2009 | $11,470 | $665,700 +35% |
| 2007 | -- | $493,000 |
| 2006 | -- | $493,000 |
| 2005 | -- | $493,000 |
| 2004 | -- | $493,000 |
| 2003 | -- | $493,000 |
| 2002 | -- | $493,000 |
| 2001 | -- | $493,000 |
Find assessor info on the county website
Monthly payment
Est. payment
Payment breakdown
Explore the cost of this home by adjusting the details. Changes won't be saved.Climate risks
Neighborhood: 07450
Nearby schools
Schools provided by the listing agent
- Elementary: Willard
- Middle: George Washington
- High: Ridgewood
Source: NJMLS. This data may not be complete. We recommend contacting the local school district to confirm school assignments for this home.
Similar homes
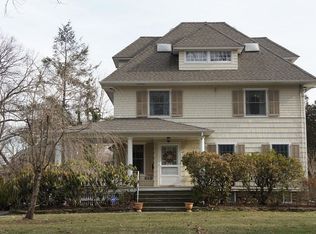
- $1,995,0006 bd5 ba-- sqft220 Orchard Place, Ridgewood, NJ 07450For Sale

 MLS ID #26032982, Christopher DeYoung, Keller Williams Village Square Realty. NJMLS
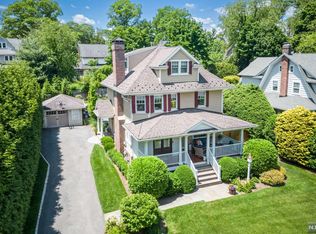
 - $2,100,0005 bd4 ba-- sqft402 Mountain Avenue, Ridgewood, NJ 07450For Sale
 MLS ID #26032777, Christina Gibbons, Christie's International Real Estate New Jersey. NJMLS
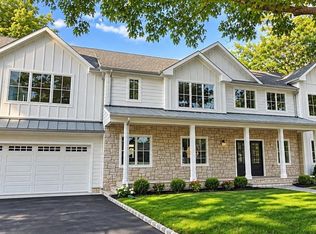
 - $1,999,9995 bd7 ba-- sqft85 Oliver Road, Paramus, NJ 07652For Sale
 MLS ID #26034458, Roi Klipper, Corcoran Infinity Properties, Ridgewood. NJMLS
 - $2,450,0005 bd6 ba-- sqft4 Garden Court, Ho-Ho-Kus, NJ 07423For Sale
 MLS ID #26033861, Megan Fox, Compass New Jersey, LLC-Ridgewood. NJMLS
 - $1,699,0003 bd3 ba-- sqft424 Braeburn Road, Ho-Ho-Kus, NJ 07423For SaleMLS ID #26031448, Maxwell Stokes, Keller Williams Village Square Realty. NJMLS
- $2,150,0006 bd6 ba-- sqft50 Blueberry Drive, Woodcliff Lake, NJ 07677For SaleMLS ID #26034025, Edward Ditroia, The Agency One Rock-Mahwah. NJMLS
- $2,959,0005 bd4 ba-- sqft71 Gilbert Road, Ho-Ho-Kus, NJ 07423For SaleMLS ID #26033251, Kristin Gildea Fox, The Agency One Rock-HoHoKus-Ridgewood East. NJMLS
- $1,999,9005 bd5 ba-- sqft7 New Street, Cresskill, NJ 07626For SaleMLS ID #26034170, In Chang, The Agency One Rock-Fort Lee. NJMLS
- $1,899,9994 bd4 ba-- sqft285 Dunham Place, Glen Rock, NJ 07452For SaleMLS ID #26031483, Roi Klipper, Corcoran Infinity Properties, Ridgewood. NJMLS
- $1,999,0006 bd6 ba-- sqft290 Dunkerhook Road, Paramus, NJ 07652For SaleMLS ID #26013355, Jason Pierce, Prominent Properties Sotheby's International Realty-Tenafly. NJMLS
- $1,999,9995 bd6 ba-- sqft513 Hensler Lane, Oradell, NJ 07649For SaleMLS ID #26023760, Kelly Weber, Keller Williams Valley Realty. NJMLS
- $1,499,0005 bd5 ba-- sqft51 Burnwood Lane, Upper Saddle River, NJ 07458For SaleMLS ID #26033390, Heekyung Hur, Prominent Properties Sotheby's International Realty-Englewood Cliffs. NJMLS
- $1,599,0004 bd4 ba-- sqft15 Candlestick Lane, Upper Saddle River, NJ 07458For SaleMLS ID #26031431, Megan Fox, Compass New Jersey, LLC-Ridgewood. NJMLS
- $1,899,0004 bd4 ba-- sqft58 Powell Road, Allendale, NJ 07401For SaleMLS ID #26029864, Christina Gibbons, The Agency One Rock-Ridgewood. NJMLS
- $1,999,0004 bd5 ba-- sqft202 Chestnut Ridge Road, Saddle River, NJ 07458For SaleMLS ID #26006205, Kelli Peters, Keller Williams Village Square Realty. NJMLS
- $2,690,0005 bd7 ba-- sqft56 Clover Lane, Upper Saddle River, NJ 07458For SaleMLS ID #26033751, Ashley Uryniak, Coldwell Banker, Wyckoff/Franklin Lakes. NJMLS
- $2,249,9996 bd8 ba-- sqft295 Georgian Drive, Paramus, NJ 07652For SaleMLS ID #26028136, David Michael, Coldwell Banker, Alpine/Closter. NJMLS
- $1,199,0005 bd5 ba-- sqft161 Palisade Avenue, Emerson, NJ 07630For SaleMLS ID #26034503, Kirollos Nasralah, EXP Realty, LLC. NJMLS
- $2,695,0006 bd7 ba-- sqft315 Freemans Lane, Franklin Lakes, NJ 07417For SaleMLS ID #26033210, Tony Nabhan, Keller Williams City Views Realty. NJMLS
