Welcome to this exceptional new construction Custom Center Hall Colonial, offering over 4600 sq.ft. of luxurious living space on a deep property along a quiet residential street in sought-after Northern River Vale, just a few blocks from Woodside Elementary School. Designed with timeless elegance & superior craftsmanship, this 5 bedroom 4.5 bath home showcases a versatile floor plan ideal for today's lifestyle. A dramatic 2 Story foyer rises to a stunning loft above & is flanked by elegant living and dining rooms. The spectacular chef's kitchen features quartz counters, Premium Shaker cabinetry, an oversized center island, Wolf 36' Gas range & Wolf Electric Wall Oven, Sub-Zero refrigerator, Stainless appl & a bright breakfast rm w/access to the large paver patio & expansive & private rear yard. A mudrm w/Blt-ins connects to the private guest suite (5th Bdrm/Bth) & 3 car garage. Upstairs, the luxurious Primary Suite offers a Sitting Rm(10'ceilings), stunning spa inspired Primary Bath & 2 custom fitted walk In Closets. 3 Additional spacious Bdrms, 2 Full bths,Laundry Rm & Lrge Open Loft overlooking the foyer complete this level. An Expansive Basement/poured concrete/9'ceilings offers endless possibilities for future living space..PLUS Whole House Generator, Anderson 400 Windows, Wide Mouldings, Hardie Plank Siding, exquisite hardwood flooring, & stunning upscale appointments throughout. Anticipated late September occupancy. Exceptional & Remarkable Life Style opportunity!
For sale
$2,398,950
531 Track Lane, River Vale, NJ 07675
5beds
--sqft
Single Family Residence
Built in ----
-- sqft lot
$-- Zestimate®
$--/sqft
$-- HOA
What's special
Stunning upscale appointments throughoutExquisite hardwood flooringWide mouldingsOversized center islandPremium shaker cabinetryWolf electric wall ovenHardie plank siding
- 49 days
- 645
- 25
Zillow last checked:
Listing updated:
Listed by:
Susan Laskin 201-615-5353,
Coldwell Banker, Hillsdale
Source: NJMLS,MLS#: 26029981
Facts & features
Interior
Bedrooms & bathrooms
- Bedrooms: 5
- Bathrooms: 5
- Full bathrooms: 4
- 1/2 bathrooms: 1
Heating
- Natural Gas, Forced Air, Zoned
Cooling
- Central Air
Features
- Flooring: Hardwood
- Basement: Full,Unfinished
- Number of fireplaces: 1
- Fireplace features: 1 Fireplace, Gas
Property
Parking
- Total spaces: 3
- Parking features: Garage
- Garage spaces: 3
- Details: Attached, Gar Opener
Features
- Patio & porch: Deck / Patio
- Pool features: None
- View description: None
- Waterfront features: None
Lot
- Features: Regular
Construction
Type & style
- Home type: SingleFamily
- Property subtype: Single Family Residence
Materials
- Other
Community & HOA
Community
- Features: Close/School
Location
- Region: River Vale
Financial & listing details
- Date on market: 8/8/2026
- Listing agreement: Exclusive Right To Sell
- Ownership: Contract Owner
Estimated market value
Not available
Estimated sales range
Not available
Not available
Price history
| Date | Event | Price |
|---|---|---|
| 8/8/2026 | Listed for sale | $2,398,950 |
Source:  NJMLS #26029981 Report a problem NJMLS #26029981 Report a problem | ||
Public tax history
Tax history is unavailable.
Monthly payment
Est. payment
Payment breakdown
Explore the cost of this home by adjusting the details. Changes won't be saved.Climate risks
Neighborhood: 07675
Nearby schools
Schools provided by the listing agent
- Elementary: Woodside Elementary
- Middle: Holdrum Middle
- High: PVHS
Source: NJMLS. This data may not be complete. We recommend contacting the local school district to confirm school assignments for this home.
Similar homes
- $1,500,0005 bd5 ba3.5k sqft182 Elizabeth Street, Pearl River, NY 10965For Sale

 MLS ID #1043103, Elena Bertussi-Bachman, Listing by: Howard Hanna Rand Realty. OneKey® MLS as distributed by MLS GRID
 - $2,300,0005 bd6 ba6.4k sqft11 Faith Lane, Ardsley, NY 10502For Sale
 MLS ID #1040396, Cate A. Hegarty, Listing by: Compass Greater NY, LLC. OneKey® MLS as distributed by MLS GRID
 - $2,299,0005 bd5 ba4.6k sqft20 Hitching Post Lane, Chappaqua, NY 10514For Sale
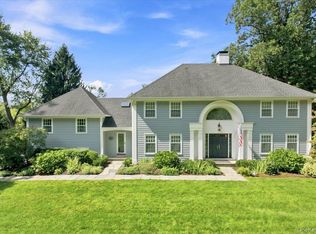 MLS ID #1036792, John Buckley, Listing by: William Raveis-New York LLC. OneKey® MLS as distributed by MLS GRID
 - $2,529,0006 bd7 ba-- sqft146 Stuart Street, Paramus, NJ 07652For Sale
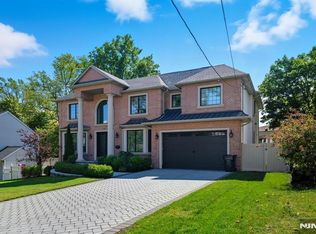
 MLS ID #26035820, Rocco Ranaudo, RE/MAX SELECT - Fort Lee. NJMLS
 - $2,350,0005 bd4 ba4.4k sqft189 Quackenbush Lane, Monsey, NY 10952For SaleMLS ID #1025734, Abraham Lunger, Listing by: Keller Williams Hudson Valley. OneKey® MLS as distributed by MLS GRID
- $2,699,0006 bd6 ba-- sqft26 Huff Terrace, Montvale, NJ 07645For SaleMLS ID #26033873, Robin Morsch, Keller Williams Village Square Realty. NJMLS
- $1,799,9994 bd4 ba-- sqft58 Powell Road, Allendale, NJ 07401For SaleMLS ID #26036409, Christina Gibbons, Christie's International Real Estate New Jersey. NJMLS
- $1,675,0005 bd4 ba-- sqft203 Pascack Road, Park Ridge, NJ 07656For SaleMLS ID #26034586, Matthew O'Hare, Coldwell Banker, Hillsdale. NJMLS
- $2,349,0005 bd6 ba-- sqft83 Holland Avenue, Demarest, NJ 07627For SaleMLS ID #26030942, Hong Lee, C Land Realty Co.. NJMLS
- $2,399,9956 bd7 ba-- sqft190 Denver Road, Paramus, NJ 07652For SaleMLS ID #26031599, Taylor Lucyk, The Agency One Rock-Paramus. NJMLS
- $2,250,0006 bd6 ba-- sqft914 Hammond Road, Ridgewood, NJ 07450For SaleMLS ID #26034484, Guirguis Tadros, Coldwell Banker, Ridgewood. NJMLS
- $2,199,0005 bd5 ba-- sqft2 Churchill Court, Paramus, NJ 07652For SaleMLS ID #26032729, Linda Rowe, The Agency One Rock-Ridgewood. NJMLS
- $2,499,0004 bd5 ba5.5k sqft38 Lincoln Avenue, Rye Brook, NY 10573For SaleMLS ID #1025242, Frank Palombo, Listing by: Howard Hanna Rand Realty. OneKey® MLS as distributed by MLS GRID
- $1,999,9995 bd5 ba-- sqft515 Salem Street, Paramus, NJ 07652For SaleMLS ID #26035499, Cathy Banu, Keller Williams Village Square Realty. NJMLS
- $2,690,0005 bd7 ba-- sqft56 Clover Lane, Upper Saddle River, NJ 07458For SaleMLS ID #26033751, Ashley Uryniak, Coldwell Banker, Wyckoff/Franklin Lakes. NJMLS
- $2,249,9996 bd8 ba-- sqft295 Georgian Drive, Paramus, NJ 07652For SaleMLS ID #26028136, David Michael, Coldwell Banker, Alpine/Closter. NJMLS
- $1,950,0006 bd5 ba5k sqft11 Badi Drive, Nyack, NY 10960For SaleMLS ID #1008750, Alex A Vursta, Listing by: Ellis Sotheby's Intl Realty. OneKey® MLS as distributed by MLS GRID
- $1,895,0005 bd5 ba-- sqft8 Marion Court, Ho-Ho-Kus, NJ 07423For SaleMLS ID #26034603, Christina Gibbons, Christie's International Real Estate New Jersey. NJMLS
- $2,218,0006 bd6 ba-- sqft10 Radburn Road, Glen Rock, NJ 07452For SaleMLS ID #26034921, Benyamin Abramov, Corcoran Infinity Properties, Ridgewood. NJMLS
- $2,200,0004 bd4 ba3.2k sqft230 Pinesbridge Road, Millwood, NY 10546New ConstructionMLS ID #1042846, Prabjeet K. Rai, Listing by: Julia B Fee Sothebys Int. Rlty. OneKey® MLS as distributed by MLS GRID
