Skip main navigation
Sold for $245,000
  • $245,000

    103 Lilac Lane, Richlands, NC 28574

    3beds
    1,289sqft
    Single Family Residence
    Built in 2014
    0.37 Acres Lot
    $247,400 Zestimate®
    $190/sqft
    $1,702 Estimated rent

    Home value

    $247,400

    $225,000 - $272,000

    $1,702/mo

    Zestimate® history
    Loading
    Loading...

    Owner options

    List your home for rent

    $1,702/mo

    Rent Zestimate®

    Find your next renter with Zillow Rental Manager. Plus, with online applications, you can quickly screen prospective tenants – for free.

    Learn more

    $1,702/mo

    Rent Zestimate®

    Refinance and save

    $1,558/mo

    Est. payment

    Refinancing to a lower rate could help reduce your monthly payments and save thousands over the life of the loan.

    See today's rates

    $1,558/mo

    Est. payment

    Explore your selling options

    Work with a Zillow partner agent

    Leverage their expertise and Zillow's premium Showcase listings to get your home seen by more buyers.

    Get started

    List with your own agent

    Get your home in front of millions of buyers by listing it on Zillow.

    Learn how to do it

    Sell it yourself

    Take full control of how buyers see your home on Zillow by listing For Sale by Owner (FSBO).

    List your home

    What's special

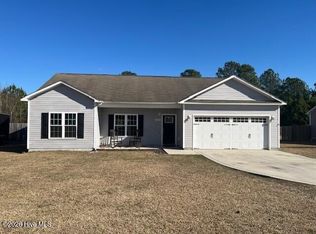
    Welcome to this beautiful 3-bedroom, 2-bathroom home in the highly desirable Ashbury Park neighborhood! With 1,289 sq. ft. of thoughtfully designed living space, this home offers both comfort and functionality. Step inside to a spacious living room with vaulted ceilings, creating an open and airy feel. The large kitchen features extra cabinet space, perfect for storage and organization. The primary suite includes a private bathroom, while two additional bedrooms provide plenty of space for family, guests, or a home office. Outside, enjoy a large fenced yard with a firepit, perfect for relaxing evenings, entertaining, or roasting marshmallows with friends and family. The 2-car garage offers convenience and additional storage. Located in a well-maintained community. Ashbury Park features a neighborhood playground, making it a wonderful place to call home. Don't miss this fantastic opportunity—schedule your showing today!

    Zillow last checked:

    Listing updated:

    Listed by:

    Michelle Theurich 510-925-5321,

    Coldwell Banker Sea Coast Advantage

    Bought with:

    The Chasity DeBarber Team

    Realty One Group Affinity

    Source: Hive MLS,MLS#: 100496645MLS LogoOriginating MLS: Jacksonville Board of Realtors

    Facts & features

    Interior

    Bedrooms & bathrooms
    • Bedrooms: 3
    • Bathrooms: 2
    • Full bathrooms: 2
    Primary bedroom
    • Level: Primary Living Area
    Dining room
    • Features: Combination
    Heating
    • Heat Pump, Electric
    Cooling
    • Central Air
    Appliances
    • Included: Electric Cooktop, Built-In Microwave, Dishwasher
    • Laundry: None
    Features
    • Master Downstairs, Walk-in Closet(s), Vaulted Ceiling(s), Ceiling Fan(s), Pantry, Blinds/Shades, Walk-In Closet(s)
    • Flooring: Carpet, Laminate
    • Basement: None
    • Attic: None
    • Has fireplace: No
    • Fireplace features: None
    Interior area
    • Total structure area: 1,289
    • Total interior livable area: 1,289 sqft

    Property

    Parking
    • Total spaces: 2
    • Parking features: Paved
    • Uncovered spaces: 2
    • Details: 0
    Accessibility
    • Accessibility features: None
    Features
    • Levels: One
    • Stories: 1
    • Patio & porch: Patio
    • Exterior features: None
    • Pool features: None
    • Fencing: Wood
    Lot
    • Size: 0.37 Acres
    • Dimensions: 69 x 190 x 98 x 221
    Details
    • Parcel number: 441000576988
    • Zoning: R-15
    • Special conditions: Standard

    Construction

    Type & style
    • Home type: SingleFamily
    • Property subtype: Single Family Residence
    Materials
    • Vinyl Siding
    • Foundation: Slab
    • Roof: Shingle
    Condition
    • New construction: No
    • Year built: 2014

    Utilities & green energy

    • Sewer: Septic Tank
    • Water: Public
    • Utilities for property: Water Available
    Green energy
    • Green verification: None

    Community & HOA

    Community
    • Security: Smoke Detector(s)
    • Subdivision: Ashbury Park
    HOA
    • Has HOA: Yes
    • Amenities included: Playground
    • HOA fee: $100 monthly
    • HOA name: Advantage Gold
    • HOA phone: 910-353-2001
    Location
    • Region: Richlands

    Financial & listing details

    • Price per square foot: $190/sqft
    • Tax assessed value: $185,875
    • Annual tax amount: $1,217
    • Date on market: 10/13/2025
    • Cumulative days on market: 4 days
    • Listing agreement: Exclusive Right To Sell
    • Listing terms: Cash,Conventional,FHA,USDA Loan,VA Loan
    • Road surface type: Paved

    Price history

    DateEventPrice
    5/14/2025Sold$245,000+2.1%$190/sqft
    Source: Hive MLS #100496645 Report a problem
    3/29/2025Pending sale$240,000$186/sqft
    Source: Hive MLS #100496645 Report a problem
    3/25/2025Listed for sale$240,000+41.2%$186/sqft
    Source: Hive MLS #100496645 Report a problem
    8/24/2021Sold$170,000$132/sqft
    Source: Hive MLS #100281657 Report a problem
    7/19/2021Pending sale$170,000$132/sqft
    Source: RE/MAX International #100281657 Report a problem
    7/18/2021Listed for sale$170,000+10.4%$132/sqft
    Source: RE/MAX International #100281657 Report a problem
    11/13/2020Sold$154,000+1%$119/sqft
    Source: Public Record Report a problem
    10/8/2020Pending sale$152,500$118/sqft
    Source: EXP Realty #100240171 Report a problem
    10/7/2020Listed for sale$152,500+20.1%$118/sqft
    Source: EXP Realty #100240171 Report a problem
    8/1/2018Sold$127,000+0.1%$99/sqft
    Source: Public Record Report a problem
    6/19/2018Pending sale$126,900$98/sqft
    Source: CENTURY 21 Sweyer & Associates #100120903 Report a problem
    6/14/2018Listed for sale$126,900+65.9%$98/sqft
    Source: Century 21 Sweyer & Associates #100120903 Report a problem
    5/26/2016Listing removed$76,500$59/sqft
    Source: RE/MAX Home Connections #80176798 Report a problem
    5/1/2016Pending sale$76,500$59/sqft
    Source: RE/MAX Home Connections #80176798 Report a problem
    4/15/2016Listed for sale$76,500-43.3%$59/sqft
    Source: RE/MAX HOME CONNECTIONS #176798 Report a problem
    2/27/2015Sold$135,000$105/sqft
    Source: Public Record Report a problem

    Public tax history

    YearProperty taxesTax assessment
    2025$1,217 $185,875
    2024$1,217 $185,875
    2023$1,217 0%$185,875
    2022$1,217 +30.7%$185,875 +40.7%
    2021$931 $132,080
    2020$931 $132,080
    2019$931 $132,080
    2018$931 +6.6%$132,080 +2.1%
    2017$873 $129,360
    2016$873 +23.2%$129,360 +23.2%
    2015$709 $104,980
    Find assessor info on the county website

    Neighborhood: 28574

    Nearby schools

    GreatSchools rating
    Schools provided by the listing agent
    • Elementary: Richlands
    • Middle: Trexler
    • High: Richlands

    Source: Hive MLS. This data may not be complete. We recommend contacting the local school district to confirm school assignments for this home.

    Get a cash offer in 3 minutes
    Find out how much your home could sell for in as little as 3 minutes with a no-obligation cash offer.
    Estimated market value
    $247,400
    Get a cash offer in 3 minutes
    Find out how much your home could sell for in as little as 3 minutes with a no-obligation cash offer.
    Estimated market value
    $247,400