Skip main navigation
Sold for $252,500
  • $252,500

    107 Lilac Lane, Richlands, NC 28574

    3beds
    1,320sqft
    Single Family Residence
    Built in 2014
    0.45 Acres Lot
    $251,600 Zestimate®
    $191/sqft
    $1,711 Estimated rent

    Home value

    $251,600

    $229,000 - $274,000

    $1,711/mo

    Zestimate® history
    Loading
    Loading...

    Owner options

    List your home for rent

    $1,711/mo

    Rent Zestimate®

    Find your next renter with Zillow Rental Manager. Plus, with online applications, you can quickly screen prospective tenants – for free.

    Learn more

    $1,711/mo

    Rent Zestimate®

    Refinance and save

    $1,500/mo

    Est. payment

    Refinancing to a lower rate could help reduce your monthly payments and save thousands over the life of the loan.

    See today's rates

    $1,500/mo

    Est. payment

    Explore your selling options

    Work with a Zillow partner agent

    Leverage their expertise and Zillow's premium Showcase listings to get your home seen by more buyers.

    Get started

    List with your own agent

    Get your home in front of millions of buyers by listing it on Zillow.

    Learn how to do it

    Sell it yourself

    Take full control of how buyers see your home on Zillow by listing For Sale by Owner (FSBO).

    List your home

    What's special

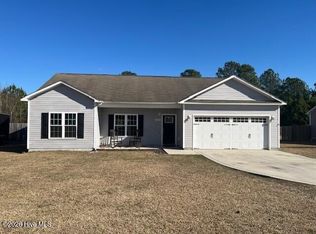
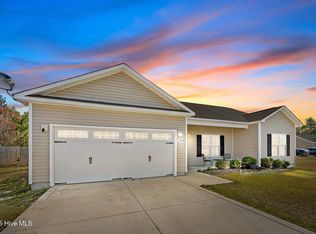
    This 3-bedroom, 2-bathroom home features a desirable split floor plan designed for privacy and functionality. Located just minutes from downtown Richlands and the local airport, this home combines modern upgrades with everyday convenience—all in a friendly neighborhood with a community picnic and playground area. Step inside to a vaulted-ceiling great room that flows into a spacious kitchen, complete with: • Stunning gray cabinetry • Stylish backsplash • Ample counter space and bar top seating • Smooth-top electric range/oven • Upgraded stainless steel appliances including a side-by-side refrigerator with ice & water dispensers, microwave hood, and dishwasher • Deep basin sink with water filtration system and garbage disposal The generous primary suite features: • Walk-in closet • Ceiling fan with lights • En suite bath with dual vanities, a separate garden tub and shower Additional highlights include: • LVP flooring in the bedrooms • Architectural shingle roof • Fully finished, dry-walled and painted 2-car garage with carriage-style door • Spacious yard perfect for entertaining, pets, or children. With NO city taxes, this home offers exceptional value and style in a peaceful, well-kept neighborhood. Don't miss your chance to make this move-in-ready home yours—schedule your showing today!

    Zillow last checked:

    Listing updated:

    Listed by:

    Patrick Burchett 910-548-4976,

    HomeSmart Connections

    Bought with:

    Kira Deruise, 306062

    United Real Estate East Carolina

    Source: Hive MLS,MLS#: 100511898MLS LogoOriginating MLS: Jacksonville Board of Realtors

    Facts & features

    Interior

    Bedrooms & bathrooms
    • Bedrooms: 3
    • Bathrooms: 2
    • Full bathrooms: 2
    Primary bedroom
    • Level: Primary Living Area
    Dining room
    • Features: Combination
    Heating
    • Heat Pump, Electric
    Cooling
    • Heat Pump
    Appliances
    • Included: Electric Oven, Built-In Microwave, Refrigerator, Dishwasher
    Features
    • Ceiling Fan(s)
    • Flooring: LVT/LVP
    • Basement: None
    • Attic: Access Only
    • Has fireplace: No
    • Fireplace features: None
    Interior area
    • Total structure area: 1,320
    • Total interior livable area: 1,320 sqft

    Property

    Parking
    • Total spaces: 2
    • Parking features: Garage Faces Front, Concrete, Garage Door Opener
    Features
    • Levels: One
    • Stories: 1
    • Patio & porch: Patio, Porch
    • Fencing: Back Yard
    Lot
    • Size: 0.45 Acres
    • Dimensions: 91 x 237 x 101 x 192
    Details
    • Parcel number: 32a222
    • Zoning: R-15
    • Special conditions: Standard

    Construction

    Type & style
    • Home type: SingleFamily
    • Property subtype: Single Family Residence
    Materials
    • Vinyl Siding
    • Foundation: Slab
    • Roof: Metal
    Condition
    • New construction: No
    • Year built: 2014

    Utilities & green energy

    • Sewer: Septic Tank
    • Water: Public
    • Utilities for property: Water Connected

    Community & HOA

    Community
    • Subdivision: Ashbury Park
    HOA
    • Has HOA: Yes
    • Amenities included: Picnic Area, Playground
    • HOA fee: $100 monthly
    • HOA name: Bert Reigelsperger
    Location
    • Region: Richlands

    Financial & listing details

    • Price per square foot: $191/sqft
    • Tax assessed value: $188,374
    • Annual tax amount: $1,233
    • Date on market: 10/7/2025
    • Cumulative days on market: 10 days
    • Listing agreement: Exclusive Right To Sell
    • Listing terms: Cash,Conventional,FHA,USDA Loan,VA Loan

    Price history

    DateEventPrice
    2/18/2026Listing removed$1,690$1/sqft
    Source: Hive MLS #100540513 Report a problem
    2/3/2026Price change$1,690-5.6%$1/sqft
    Source: Hive MLS #100540513 Report a problem
    12/29/2025Price change$1,790-5.3%$1/sqft
    Source: Hive MLS #100540513 Report a problem
    11/18/2025Listed for rent$1,890$1/sqft
    Source: Hive MLS #100540513 Report a problem
    11/17/2025Listing removed$1,890$1/sqft
    Source: Zillow Rentals Report a problem
    10/17/2025Price change$1,890-4.5%$1/sqft
    Source: Zillow Rentals Report a problem
    9/23/2025Listed for rent$1,980$2/sqft
    Source: Zillow Rentals Report a problem
    7/23/2025Sold$252,500-1.7%$191/sqft
    Source: Hive MLS #100511898 Report a problem
    6/13/2025Pending sale$256,900$195/sqft
    Source: Hive MLS #100511898 Report a problem
    6/5/2025Listed for sale$256,900+14.2%$195/sqft
    Source: Hive MLS #100511898 Report a problem
    12/5/2022Sold$225,000+3.3%$170/sqft
    Source: Hive MLS #100354185 Report a problem
    10/30/2022Pending sale$217,900$165/sqft
    Source: Hive MLS #100354185 Report a problem
    10/24/2022Listed for sale$217,900+61.8%$165/sqft
    Source: Hive MLS #100354185 Report a problem
    7/17/2014Sold$134,700$102/sqft
    Source: Agent Provided Report a problem

    Public tax history

    YearProperty taxesTax assessment
    2025$1,233 $188,374
    2024$1,233 $188,374
    2023$1,233 -0.1%$188,374
    2022$1,234 +30.1%$188,374 +40%
    2021$949 $134,570
    2020$949 $134,570
    2019$949 $134,570
    2018$949 +6.8%$134,570 +2.3%
    2017$888 $131,550
    2016$888 $131,550
    2015$888 $131,550
    Find assessor info on the county website

    Neighborhood: 28574

    Nearby schools

    GreatSchools rating
    Schools provided by the listing agent
    • Elementary: Richlands
    • Middle: Trexler
    • High: Richlands

    Source: Hive MLS. This data may not be complete. We recommend contacting the local school district to confirm school assignments for this home.

    Get a cash offer in 3 minutes
    Find out how much your home could sell for in as little as 3 minutes with a no-obligation cash offer.
    Estimated market value
    $251,600
    Get a cash offer in 3 minutes
    Find out how much your home could sell for in as little as 3 minutes with a no-obligation cash offer.
    Estimated market value
    $251,600