Carefree Single Floor Living in a Premier 55+ Community. Welcome to easy living in this well-maintained 2-bedroom, 2-full bathroom home designed for comfort and convenience. Located in the vibrant Montgomery Walk 55+ community, this single-level residence offers carefree living with HOA-maintained exterior, including the roof, so you can focus on enjoying life not yardwork or maintenance. Step inside to a bright, open layout with thoughtful updates throughout: Recent Updates Include: New .HVAC (2025) – Efficient and reliable climate control. New Refrigerator (2023) New Microwave & Dishwasher (2023) Primary Shower Renovation (2020) New Washer & Dryer (2020) This home is part of a friendly, active community that features a well-appointed clubhouse offering a reception room, theater room, gym, swimming pool, and tennis court—perfect for staying social, active, and engaged. Whether you're downsizing or looking for a peaceful retreat with top-tier amenities, this property checks all the boxes for low-maintenance, active adult living.
Sold for $536,500
$536,500
103 Lincoln Dr #235, North Wales, PA 19454
2beds
1,494sqft
Townhouse
Built in 2012
1,494 Square Feet Lot
$546,800 Zestimate®
$359/sqft
$2,630 Estimated rent
Home value
$546,800
Estimated sales range
Not available
$2,630/mo
Zestimate® history
Owner options
List your home for rent
$2,630/mo
Rent Zestimate®
Find your next renter with Zillow Rental Manager. Plus, with online applications, you can quickly screen prospective tenants – for free.
$2,630/mo
Rent Zestimate®
Refinance and save
$3,483/mo
Est. payment
Refinancing to a lower rate could help reduce your monthly payments and save thousands over the life of the loan.
$3,483/mo
Est. payment
Explore your selling options
Work with a Zillow partner agent
Leverage their expertise and Zillow's premium Showcase listings to get your home seen by more buyers.
Get startedList with your own agent
Get your home in front of millions of buyers by listing it on Zillow.
Learn how to do itSell it yourself
Take full control of how buyers see your home on Zillow by listing For Sale by Owner (FSBO).
List your homeWhat's special
Primary shower renovationNew washer and dryerHoa-maintained exteriorNew refrigeratorBright open layoutNew microwave and dishwasher
Zillow last checked:
Listing updated:
Listed by:
Fay Evans 215-915-8047,
Keller Williams Real Estate-Doylestown,
Co-Listing Agent: Bernadette Clayton 267-614-8406,
Keller Williams Real Estate-Doylestown
Bought with:
David Dupell, RS325894
Coldwell Banker Realty
Source: Bright MLS,MLS#: PAMC2158310
Facts & features
Interior
Bedrooms & bathrooms
- Bedrooms: 2
- Bathrooms: 2
- Full bathrooms: 2
- Main level bathrooms: 2
- Main level bedrooms: 2
Rooms
- Room types: Living Room, Dining Room, Primary Bedroom, Bedroom 2, Kitchen, Foyer, Laundry, Bathroom 2, Primary Bathroom
Primary bedroom
- Level: Main
- Area: 216 Square Feet
- Dimensions: 18 x 12
Bedroom 2
- Level: Main
- Area: 190 Square Feet
- Dimensions: 19 x 10
Primary bathroom
- Level: Main
- Area: 42 Square Feet
- Dimensions: 6 x 7
Bathroom 2
- Level: Main
- Area: 50 Square Feet
- Dimensions: 5 x 10
Dining room
- Level: Main
- Area: 98 Square Feet
- Dimensions: 7 x 14
Foyer
- Level: Main
- Area: 135 Square Feet
- Dimensions: 15 x 9
Kitchen
- Level: Main
- Area: 189 Square Feet
- Dimensions: 21 x 9
Laundry
- Level: Main
- Area: 60 Square Feet
- Dimensions: 10 x 6
Living room
- Level: Main
- Area: 196 Square Feet
- Dimensions: 14 x 14
Heating
- Forced Air, Natural Gas
Cooling
- Central Air, Natural Gas
Appliances
- Included: Gas Water Heater
- Laundry: Main Level, Laundry Room
Features
- Bathroom - Walk-In Shower, Breakfast Area, Ceiling Fan(s), Crown Molding, Dining Area, Kitchen Island, Recessed Lighting
- Flooring: Carpet
- Has basement: No
- Number of fireplaces: 1
- Fireplace features: Gas/Propane
Interior area
- Total structure area: 1,494
- Total interior livable area: 1,494 sqft
- Finished area above ground: 1,494
- Finished area below ground: 0
Property
Parking
- Total spaces: 4
- Parking features: Garage Faces Front, Inside Entrance, Attached, Driveway
- Attached garage spaces: 2
- Uncovered spaces: 2
Accessibility
- Accessibility features: Accessible Entrance, No Stairs
Features
- Levels: One
- Stories: 1
- Pool features: Community
Lot
- Size: 1,494 Square Feet
Details
- Additional structures: Above Grade, Below Grade
- Parcel number: 460001611363
- Zoning: RES
- Special conditions: Standard
Construction
Type & style
- Home type: Townhouse
- Architectural style: Ranch/Rambler
- Property subtype: Townhouse
Materials
- Vinyl Siding
- Foundation: Slab
Condition
- New construction: No
- Year built: 2012
Details
- Builder model: Avalon
- Builder name: Cutler
Utilities & green energy
- Sewer: Public Sewer
- Water: Public
Community & HOA
Community
- Features: Pool
- Condo and coop fee: $440 monthly
- Senior community: Yes
- Subdivision: Montgomery Walk
HOA
- Has HOA: No
- HOA name: Montgomery Walk
Location
- Region: North Wales
- Municipality: MONTGOMERY TWP
Financial & listing details
- Price per square foot: $359/sqft
- Tax assessed value: $120,090
- Annual tax amount: $4,851
- Date on market: 10/17/2025
- Listing agreement: Exclusive Agency
- Inclusions: Washer. Dryer, Refrigerator, Drapes & Blinds
- Ownership: Fee Simple
Price history
| Date | Event | Price |
|---|---|---|
| 12/4/2025 | Sold | $536,500+9.5%$359/sqft |
Source:  Bright MLS #PAMC2158310 Report a problem Bright MLS #PAMC2158310 Report a problem | ||
| 10/20/2025 | Pending sale | $490,000$328/sqft |
Source: Bright MLS #PAMC2158310 Report a problem | ||
| 10/17/2025 | Listed for sale | $490,000$328/sqft |
Source: Bright MLS #PAMC2158310 Report a problem | ||
Public tax history
| Year | Property taxes | Tax assessment |
|---|---|---|
| 2025 | $4,694 +6.3% | $120,090 |
| 2024 | $4,414 | $120,090 |
| 2023 | $4,414 +7% | $120,090 |
| 2022 | $4,124 +6.4% | $120,090 |
| 2021 | $3,877 +2.7% | $120,090 |
| 2020 | $3,775 +1.9% | $120,090 |
| 2019 | $3,704 +2.8% | $120,090 |
| 2018 | $3,604 +3% | $120,090 |
| 2017 | $3,499 +2% | $120,090 |
| 2016 | $3,431 +2.7% | $120,090 |
| 2015 | $3,342 +1.7% | $120,090 |
| 2014 | $3,285 +1.4% | $120,090 |
| 2013 | $3,239 | $120,090 |
Find assessor info on the county website
Neighborhood: 19454
Nearby homes
- $535,5002 bd2 ba1.7k sqft101 Lincoln Dr #236, North Wales, PA 19454Off Market
- $451,2002 bd2 ba1.4k sqft105 Lincoln Dr #234, North Wales, PA 19454Off Market
- $500,0002 bd2 ba1.8k sqft107 Lincoln Dr #233, North Wales, PA 19454Sold
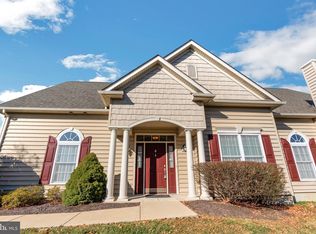
- $610,5002 bd3 ba2k sqft505 E Kennedy Rd, North Wales, PA 19454Off Market
- $728,2003 bd3 ba2.4k sqft300 W Kennedy Rd, North Wales, PA 19454Off Market
- $629,6003 bd3 ba2.4k sqft204 W Kennedy Rd, North Wales, PA 19454Off Market
- $550,0002 bd2 ba1.6k sqft109 Lincoln Dr #232, North Wales, PA 19454Sold
- $469,9002 bd2 ba1.4k sqft102 Eisenhower Ln #56, North Wales, PA 19454Off Market
Nearby schools
GreatSchools rating
- 8/10Gwyn-Nor El SchoolGrades: K-6Distance: 2.2 mi
- 10/10Pennbrook Middle SchoolGrades: 7-9Distance: 2.7 mi
- 9/10North Penn Senior High SchoolGrades: 10-12Distance: 5.2 mi
Schools provided by the listing agent
- District: North Penn
Source: Bright MLS. This data may not be complete. We recommend contacting the local school district to confirm school assignments for this home.
Get a cash offer in 3 minutes
Find out how much your home could sell for in as little as 3 minutes with a no-obligation cash offer.
Estimated market value
$546,800
Get a cash offer in 3 minutes
Find out how much your home could sell for in as little as 3 minutes with a no-obligation cash offer.
Estimated market value
$546,800
- Pennsylvania
- Montgomery County
- North Wales
- 19454
- 103 Lincoln Dr Unit 235
