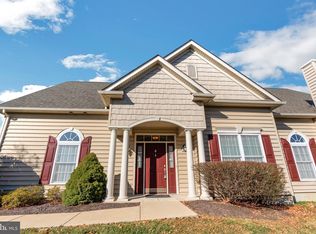
Welcome to 109 Lincoln Drive in the highly-sought 55+ community of Montgomery Walk! This beautiful condo exemplifies the very best in one-floor living. The first thing you notice as you enter this fabulous property is the light . . . an end-unit makes a world of difference. The second thing you see and appreciate are the warm wood floors throughout the entire home. The floor plan is an open concept with a bright and spacious living room, dining room and kitchen. Plantation shutters add additional flair to this stunning space. The dramatic volume ceiling adds to the expansive feel. A lovely gas fireplace provides a special focal point in the living room. The kitchen features upgraded wood cabinetry with "easy close" drawers, granite countertops, tile backsplash, stainless steel appliances and garbage disposal. The dining room has a sliding door onto the wood deck. The primary bedroom is large and airy with its tray ceiling and ceiling fan. There are two expansive walk-in closets, so storage space is abundant. The tiled bathroom with its soft, muted tones includes a wood vanity with double sinks. The roomy shower features a built-in bench and handrail, as well as a custom, seamless shower door. The second bedroom, again bright with its elliptical windows, can be used as a study, sitting room, exercise space, etc. There is a separate entrance from this room to the hall bath, with its tiled tub/shower and wood vanity. The second bedroom also features another large, walk-in closet. The laundry room with utility tub and tile floor leads to the two-car garage. There is a utility closet in this space for cleaning supplies, etc. The tankless hot water heater and sprinkler system are in this closet. The Energy Star central air and furnace were replaced in 2022, tankless hot water heater in 2021, washer and dryer in 2021, the built-in microwave in 2021, garbage disposal in 2023 and garage door remote control in 2024. The beautiful clubhouse includes event space with kitchen, a library, game room, gym, craft room, billiards room and more. There's an outdoor pool and tennis court too. This fantastic and meticulous property is truly move-in ready, offering carefree 55+ living close to shopping and major commuter routes!
Sold for $550,000
$550,000
109 Lincoln Dr #232, North Wales, PA 19454
2beds
1,695sqft
Townhouse
Built in 2011
1,695 Square Feet Lot
$558,500 Zestimate®
$324/sqft
$2,717 Estimated rent
Home value
$558,500
$531,000 - $586,000
$2,717/mo
Zestimate® history
Owner options
List your home for rent
$2,717/mo
Rent Zestimate®
Find your next renter with Zillow Rental Manager. Plus, with online applications, you can quickly screen prospective tenants – for free.
$2,717/mo
Rent Zestimate®
Refinance and save
$3,562/mo
Est. payment
Refinancing to a lower rate could help reduce your monthly payments and save thousands over the life of the loan.
$3,562/mo
Est. payment
Explore your selling options
Work with a Zillow partner agent
Leverage their expertise and Zillow's premium Showcase listings to get your home seen by more buyers.
Get startedList with your own agent
Get your home in front of millions of buyers by listing it on Zillow.
Learn how to do itSell it yourself
Take full control of how buyers see your home on Zillow by listing For Sale by Owner (FSBO).
List your homeWhat's special
Zillow last checked:
Listing updated:
Listed by:
Stephanie Karpa 215-340-5700,
Keller Williams Real Estate-Doylestown,
Co-Listing Agent: Jim Edelmayer 215-327-0148,
Keller Williams Real Estate-Doylestown
Bought with:
Gina Wherry, RS298269
RE/MAX Ready
Source: Bright MLS,MLS#: PAMC2114626
Facts & features
Interior
Bedrooms & bathrooms
- Bedrooms: 2
- Bathrooms: 2
- Full bathrooms: 2
- Main level bathrooms: 2
- Main level bedrooms: 2
Rooms
- Room types: Living Room, Dining Room, Primary Bedroom, Bedroom 2, Kitchen, Laundry, Bathroom 2, Primary Bathroom
Basement
- Area: 0
Heating
- Forced Air, Natural Gas
Cooling
- Central Air, Electric
Appliances
- Included: Microwave, Built-In Range, Dishwasher, Disposal, Dryer, Washer, Refrigerator, Tankless Water Heater, Gas Water Heater
- Laundry: Main Level, Laundry Room
Features
- Ceiling Fan(s), Dining Area, Entry Level Bedroom, Family Room Off Kitchen, Open Floorplan, Kitchen Island, Primary Bath(s), Recessed Lighting, Upgraded Countertops, Walk-In Closet(s)
- Flooring: Wood
- Windows: Double Hung, Palladian, Window Treatments
- Has basement: No
- Number of fireplaces: 1
- Fireplace features: Gas/Propane
Interior area
- Total structure area: 1,695
- Total interior livable area: 1,695 sqft
- Finished area above ground: 1,695
- Finished area below ground: 0
Property
Parking
- Total spaces: 4
- Parking features: Garage Faces Front, Asphalt, Driveway, Attached
- Attached garage spaces: 2
- Uncovered spaces: 2
Accessibility
- Accessibility features: Accessible Entrance, No Stairs
Features
- Levels: One
- Stories: 1
- Exterior features: Street Lights, Lighting
- Pool features: Community
- Has view: Yes
- View description: Garden
Lot
- Size: 1,695 Square Feet
- Features: Suburban
Details
- Additional structures: Above Grade, Below Grade
- Parcel number: 460001611518
- Zoning: RESIDENTIAL R3B
- Special conditions: Standard
Construction
Type & style
- Home type: Townhouse
- Architectural style: Colonial,Traditional
- Property subtype: Townhouse
Materials
- Vinyl Siding
- Foundation: Slab
- Roof: Architectural Shingle,Pitched
Condition
- Excellent
- New construction: No
- Year built: 2011
Details
- Builder model: Everly
- Builder name: David Cutler Group
Utilities & green energy
- Electric: 200+ Amp Service
- Sewer: Public Sewer
- Water: Public
- Utilities for property: Natural Gas Available, Electricity Available, Cable Available, Sewer Available, Water Available
Green energy
- Energy efficient items: Appliances, HVAC
Community & HOA
Community
- Features: Pool
- Security: Fire Sprinkler System
- Condo and coop fee: $420 monthly
- Senior community: Yes
- Subdivision: Montgomery Walk
HOA
- Has HOA: No
- Amenities included: Clubhouse, Game Room, Library, Meeting Room, Party Room, Pool, Tennis Court(s), Billiard Room, Fitness Center
- Services included: Common Area Maintenance, Maintenance Structure, Insurance, Management, Maintenance Grounds, Recreation Facility, Pool(s), Snow Removal, Trash
- HOA name: Galman Group
Location
- Region: North Wales
- Municipality: MONTGOMERY TWP
Financial & listing details
- Price per square foot: $324/sqft
- Tax assessed value: $130,320
- Annual tax amount: $5,042
- Date on market: 9/3/2024
- Listing agreement: Exclusive Right To Sell
- Inclusions: Washer, Dryer, Refrigerator, Flat-screen Tv - All In "as Is" Condition With No Monetary Value
- Ownership: Fee Simple
Price history
| Date | Event | Price |
|---|---|---|
| 11/7/2024 | Sold | $550,000-2.7%$324/sqft |
Source:  Bright MLS #PAMC2114626 Report a problem Bright MLS #PAMC2114626 Report a problem | ||
| 10/17/2024 | Pending sale | $565,000$333/sqft |
Source: Bright MLS #PAMC2114626 Report a problem | ||
| 9/24/2024 | Contingent | $565,000$333/sqft |
Source: Bright MLS #PAMC2114626 Report a problem | ||
| 9/3/2024 | Listed for sale | $565,000$333/sqft |
Source: Bright MLS #PAMC2114626 Report a problem | ||
Public tax history
| Year | Property taxes | Tax assessment |
|---|---|---|
| 2025 | $5,094 +6.4% | $130,320 |
| 2024 | $4,789 | $130,320 |
| 2023 | $4,789 +7% | $130,320 |
| 2022 | $4,475 +6.4% | $130,320 |
| 2021 | $4,207 +2.7% | $130,320 |
| 2020 | $4,097 +1.9% | $130,320 |
| 2019 | $4,020 +2.8% | $130,320 |
| 2018 | $3,911 +3% | $130,320 |
| 2017 | $3,797 +2% | $130,320 |
| 2016 | $3,723 +2.7% | $130,320 |
| 2015 | $3,626 +1.7% | $130,320 |
| 2014 | $3,564 +1.4% | $130,320 |
| 2013 | $3,514 | $130,320 |
Find assessor info on the county website
Neighborhood: 19454
Nearby homes
- $447,2002 bd2 ba1.4k sqft111 Lincoln Dr #231, North Wales, PA 19454Off Market
- $500,0002 bd2 ba1.8k sqft107 Lincoln Dr #233, North Wales, PA 19454Sold
- $500,0002 bd2 ba1.8k sqft113 Lincoln Dr #230, North Wales, PA 19454Sold

- $451,2002 bd2 ba1.4k sqft105 Lincoln Dr #234, North Wales, PA 19454Off Market
- $536,5002 bd2 ba1.4k sqft103 Lincoln Dr #235, North Wales, PA 19454Sold
- $509,2002 bd2 ba1.6k sqft115 Lincoln Dr #229, North Wales, PA 19454Off Market
- $633,5003 bd3 ba2.4k sqft108 Eisenhower Ln #53, North Wales, PA 19454Off Market
- $565,6002 bd2 ba1.6k sqft106 Eisenhower Ln #54, North Wales, PA 19454Off Market
Nearby schools
GreatSchools rating
- 8/10Gwyn-Nor El SchoolGrades: K-6Distance: 2.2 mi
- 10/10Pennbrook Middle SchoolGrades: 7-9Distance: 2.7 mi
- 9/10North Penn Senior High SchoolGrades: 10-12Distance: 5.2 mi
Schools provided by the listing agent
- District: North Penn
Source: Bright MLS. This data may not be complete. We recommend contacting the local school district to confirm school assignments for this home.
Get a cash offer in 3 minutes
Find out how much your home could sell for in as little as 3 minutes with a no-obligation cash offer.
Estimated market value
$558,500
Get a cash offer in 3 minutes
Find out how much your home could sell for in as little as 3 minutes with a no-obligation cash offer.
Estimated market value
$558,500
- Pennsylvania
- Montgomery County
- North Wales
- 19454
- 109 Lincoln Dr Unit 232
