Skip main navigation
Sold for $500,000
  • $500,000

    113 Lincoln Dr #230, North Wales, PA 19454

    2beds
    1,831sqft
    Townhouse
    Built in 2012
    -- sqft lot
    $516,900 Zestimate®
    $273/sqft
    $2,742 Estimated rent

    Home value

    $516,900

    Estimated sales range

    Not available

    $2,742/mo

    Zestimate® history
    Loading
    Loading...

    Owner options

    List your home for rent

    $2,742/mo

    Rent Zestimate®

    Find your next renter with Zillow Rental Manager. Plus, with online applications, you can quickly screen prospective tenants – for free.

    Learn more

    $2,742/mo

    Rent Zestimate®

    Refinance and save

    $3,246/mo

    Est. payment

    Refinancing to a lower rate could help reduce your monthly payments and save thousands over the life of the loan.

    See today's rates

    $3,246/mo

    Est. payment

    Explore your selling options

    Work with a Zillow partner agent

    Leverage their expertise and Zillow's premium Showcase listings to get your home seen by more buyers.

    Get started

    List with your own agent

    Get your home in front of millions of buyers by listing it on Zillow.

    Learn how to do it

    Sell it yourself

    Take full control of how buyers see your home on Zillow by listing For Sale by Owner (FSBO).

    List your home

    What's special

    Utility sinkOpen floor planAttic for additional storageCovered front entryCenter islandTons of natural lightTons of cabinet space
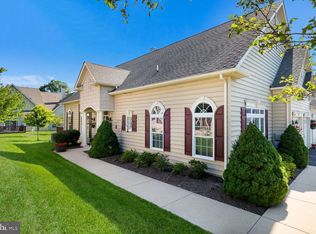
    Welcome to 113 Lincoln Drive a beautifully maintained 2-bedroom 2 bath home in sought after Montgomery Walk a 55+ Community. The covered front entry invites you into this spectacular Eversley Model with an open floor plan. The entrance foyer has a coat closet and hardwood floor which you will find throughout the great room and kitchen. This end unit has multiple windows allowing tons of natural light throughout the home. The kitchen with Corian counters, tons of cabinet space, a center island allowing room for four bar stools, stainless steel appliances, and natural gas cooking are a chef's delight. This entire area is a fantastic layout for large family dinners and entertaining. The spacious primary bedroom features a tray ceiling with fan and a large double window allowing plenty of natural light. Two walk-in closets are a huge bonus in this Eversley Model. The primary bathroom has a double sink with built-in medicine cabinets, a large walk-in shower and a linen closet. Flex room was used as a reading/tv room (could be a second bedroom) featuring a double window and two additional single windows. With the southern exposure of this home tons off natural light fill this room. The laundry room has a utility sink and access to the large attic for additional storage. The community boasts a gorgeous clubhouse with a fitness center, library, card room, billiard room, and movie room. A beautiful in-ground pool, hot tub, tennis court and putting green are additional amenities for this community.The association fee includes exterior maintenance, lawn, snow and trash removal.The location is AWESOME! Montgomery Walk is conveniently located minutes from Trader Joe's, Wegman’s, Target, Montgomery Recreation Center, English Village and Gwynedd Crossing Shopping Centers.Professionally installed window treatments and custom blinds are included with sale.Listing agent related to seller.

    Zillow last checked:

    Listing updated:

    Listed by:

    Ted Piotrowicz 215-872-6121,

    RE/MAX Centre Realtors

    Bought with:

    Dan Caparo, AB051830L

    EXP Realty, LLC

    Source: Bright MLS,MLS#: PAMC2127976MLS Logo

    Facts & features

    Interior

    Bedrooms & bathrooms
    • Bedrooms: 2
    • Bathrooms: 2
    • Full bathrooms: 2
    • Main level bathrooms: 2
    • Main level bedrooms: 2
    Rooms
    • Room types: Living Room, Primary Bedroom, Bedroom 2, Kitchen, Laundry, Primary Bathroom
    Primary bedroom
    • Level: Main
    • Area: 216 Square Feet
    • Dimensions: 18 x 12
    Bedroom 2
    • Level: Main
    • Area: 210 Square Feet
    • Dimensions: 14 x 15
    Primary bathroom
    • Level: Main
    • Area: 56 Square Feet
    • Dimensions: 7 x 8
    Kitchen
    • Level: Main
    • Area: 253 Square Feet
    • Dimensions: 23 x 11
    Laundry
    • Level: Main
    • Area: 54 Square Feet
    • Dimensions: 9 x 6
    Living room
    • Level: Main
    • Area: 299 Square Feet
    • Dimensions: 23 x 13
    Heating
    • Forced Air, Natural Gas
    Cooling
    • Central Air, Natural Gas
    Appliances
    • Included: Gas Water Heater
    • Laundry: Laundry Room
    Features
    • Has basement: No
    • Has fireplace: No
    Interior area
    • Total structure area: 1,831
    • Total interior livable area: 1,831 sqft
    • Finished area above ground: 1,831
    • Finished area below ground: 0

    Property

    Parking
    • Total spaces: 4
    • Parking features: Garage Faces Front, Attached, Driveway
    • Attached garage spaces: 2
    • Uncovered spaces: 2
    Accessibility
    • Accessibility features: None
    Features
    • Levels: One
    • Stories: 1
    • Pool features: Community
    Details
    • Additional structures: Above Grade, Below Grade
    • Parcel number: 460001611481
    • Zoning: RESIDENTIAL
    • Special conditions: Standard

    Construction

    Type & style
    • Home type: Townhouse
    • Architectural style: Colonial
    • Property subtype: Townhouse
    Materials
    • Vinyl Siding
    • Foundation: Slab
    Condition
    • Excellent
    • New construction: No
    • Year built: 2012

    Utilities & green energy

    • Sewer: Public Sewer
    • Water: Public

    Community & HOA

    Community
    • Condo and coop fee: $440 monthly
    • Senior community: Yes
    • Subdivision: Montgomery Walk
    HOA
    • Has HOA: No
    • Amenities included: Clubhouse, Pool, Putting Green, Tennis Court(s)
    • Services included: Common Area Maintenance, Maintenance Structure, Maintenance Grounds, Recreation Facility, Snow Removal
    • HOA name: Galman Group
    Location
    • Region: North Wales
    • Municipality: MONTGOMERY TWP

    Financial & listing details

    • Price per square foot: $273/sqft
    • Tax assessed value: $137,590
    • Annual tax amount: $5,441
    • Date on market: 2/10/2025
    • Listing agreement: Exclusive Right To Sell
    • Listing terms: Cash,Conventional
    • Inclusions: Washer Dryer Refrigerator In As-is-condition- All Window Treatments With No Monetary Value
    • Ownership: Condominium

    Price history

    DateEventPrice
    3/27/2025Sold$500,000-3.7%$273/sqft
    Source: Bright MLS #PAMC2127976 Report a problem
    3/6/2025Pending sale$519,000$283/sqft
    Source: Bright MLS #PAMC2127976 Report a problem
    3/4/2025Price change$519,000-5.2%$283/sqft
    Source: Bright MLS #PAMC2127976 Report a problem
    2/17/2025Price change$547,500-2.2%$299/sqft
    Source: Bright MLS #PAMC2127976 Report a problem
    2/10/2025Listed for sale$560,000+74.4%$306/sqft
    Source: Bright MLS #PAMC2127976 Report a problem
    7/9/2012Sold$321,183$175/sqft
    Source: Public Record Report a problem

    Public tax history

    YearProperty taxesTax assessment
    2025$5,378 +6.3%$137,590
    2024$5,058 $137,590
    2023$5,058 +7.1%$137,590
    2022$4,725 +6.3%$137,590
    2021$4,443 +2.7%$137,590
    2020$4,326 +1.9%$137,590
    2019$4,245 +2.8%$137,590
    2018$4,129 +3%$137,590
    2017$4,009 +2%$137,590
    2016$3,931 +2.7%$137,590
    2015$3,829 +1.8%$137,590
    2014$3,763 +1.4%$137,590
    2013$3,711 $137,590
    Find assessor info on the county website

    Neighborhood: 19454

    Nearby schools

    GreatSchools rating
    Schools provided by the listing agent
    • District: North Penn

    Source: Bright MLS. This data may not be complete. We recommend contacting the local school district to confirm school assignments for this home.

    Get a cash offer in 3 minutes
    Find out how much your home could sell for in as little as 3 minutes with a no-obligation cash offer.
    Estimated market value
    $516,900
    Get a cash offer in 3 minutes
    Find out how much your home could sell for in as little as 3 minutes with a no-obligation cash offer.
    Estimated market value
    $516,900