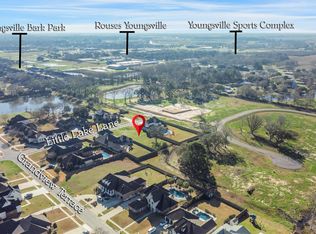
Welcome home! This magnificent home designed by Edson Davis is situated on a stunning 3.96 acre lot and is located in the great city of Youngsville! It features 4,212 Sq Ft of living with 4 bedrooms, 5 bathrooms, 2 offices (one currently being used as a craft room,) a bonus room with wet bar, a hidden safe room & so much more. Enjoy timeless and graceful elegance coupled with breathtaking, tranquil views all while being minutes away from the convenience of the city. This home has TONS of amenities including a gunite salt water pool, a dream patio, large stocked pond, acacia wood flooring, a zoned irrigation sprinkler system on timers, a partially finished attic space, fully Sheathed walls, Custom cabinets, a wet bar, a large bonus/flex space upstairs, Sonos Interior/Exteriorsurround sound, and a temperature controlled closet in garage and outside to name a few. Entertain guests or keep it all to yourself as you sit and unwind. Schedule your showing today! Houses like this do not come around often; You will not be disappointed! surround sound, and a temperature controlled closet in garage and outside to name a few. Entertain guests or keep it all to yourself as you sit and unwind. Schedule your showing today! Houses like this do not come around often; You will not be disappointed!
Sold
Price Unknown
103 Little Lake Ln, Youngsville, LA 70592
4beds
4,212sqft
Single Family Residence
Built in ----
3.96 Acres Lot
$-- Zestimate®
$--/sqft
$4,422 Estimated rent
Home value
Not available
Estimated sales range
Not available
$4,422/mo
Zestimate® history
Owner options
List your home for rent
$4,422/mo
Rent Zestimate®
Find your next renter with Zillow Rental Manager. Plus, with online applications, you can quickly screen prospective tenants – for free.
$4,422/mo
Rent Zestimate®
Refinance and save
$300/mo
Est. payment
Refinancing to a lower rate could help reduce your monthly payments and save thousands over the life of the loan.
$300/mo
Est. payment
Explore your selling options
Work with a Zillow partner agent
Leverage their expertise and Zillow's premium Showcase listings to get your home seen by more buyers.
Get startedList with your own agent
Get your home in front of millions of buyers by listing it on Zillow.
Learn how to do itSell it yourself
Take full control of how buyers see your home on Zillow by listing For Sale by Owner (FSBO).
List your homeWhat's special
Zillow last checked:
Listing updated:
Listed by:
Shelley Rhodes,
Keller Williams Realty Acadiana
Source: RAA,MLS#: 24003832
Facts & features
Interior
Bedrooms & bathrooms
- Bedrooms: 4
- Bathrooms: 5
- Full bathrooms: 5
Rooms
- Room types: Office
Heating
- Central
Cooling
- Multi Units, Central Air
Appliances
- Included: Dishwasher, Disposal, Gas Cooktop, Microwave, Refrigerator, Trash Compactor, Gas Stove Con
- Laundry: Electric Dryer Hookup, Washer Hookup
Features
- High Ceilings, Beamed Ceilings, Bookcases, Built-in Features, Crown Molding, Double Vanity, Kitchen Island, Multi-Head Shower, Other, Separate Shower, Varied Ceiling Heights, Walk-in Pantry, Walk-In Closet(s), Wet Bar, Granite Counters, Stone Counters
- Flooring: Carpet, Marble, Tile, Wood
- Windows: Tinted Windows
- Number of fireplaces: 2
- Fireplace features: 2 Fireplaces, Gas
Interior area
- Total structure area: 4,212
- Total interior livable area: 4,212 sqft
Property
Parking
- Total spaces: 2
- Parking features: Attached, Garage, Garage Faces Side
- Garage spaces: 2
- Has uncovered spaces: Yes
- Details: Garage SqFt(783.00)
Features
- Stories: 2
- Patio & porch: Covered
- Exterior features: Balcony, Outdoor Grill, Other, Outdoor Kitchen, Lighting
- Has private pool: Yes
- Pool features: Gunite, In Ground
- Fencing: Brick,Other,Wood,Gate
- Has view: Yes
- On waterfront: Yes
- Waterfront features: Waterfront, Pond
Lot
- Size: 3.96 Acres
- Features: 3 to 5.99 Acres, Dead-End, Level, Views, Waterfront
Details
- Additional structures: Shed(s), Storage
- Parcel number: 6151344
- Special conditions: Arms Length
- Other equipment: Other
Construction
Type & style
- Home type: SingleFamily
- Architectural style: Traditional
- Property subtype: Single Family Residence
Materials
- Brick Veneer, Stucco, Frame
- Foundation: Slab
- Roof: Composition
Utilities & green energy
- Electric: Elec: SLEMCO
- Gas: Gas: Centerpoint
- Sewer: Septic Tank
Community & HOA
Community
- Features: Acreage
- Subdivision: Grandview Terrace
HOA
- Has HOA: Yes
- Services included: Maintenance Grounds
- HOA fee: $300 annually
Location
- Region: Youngsville
Financial & listing details
- Tax assessed value: $453,120
- Date on market: 4/21/2024
- Exclusions: Other - See Remarks
- Electric utility on property: Yes
Price history
| Date | Event | Price |
|---|---|---|
| 10/15/2024 | Sold | -- |
Source:  RAA #24003832 Report a problem RAA #24003832 Report a problem | ||
| 9/1/2024 | Pending sale | $1,275,000$303/sqft |
Source: RAA #24003832 Report a problem | ||
| 7/3/2024 | Listed for sale | $1,275,000$303/sqft |
Source: RAA #24003832 Report a problem | ||
| 5/30/2024 | Pending sale | $1,275,000$303/sqft |
Source: RAA #24003832 Report a problem | ||
| 4/21/2024 | Listed for sale | $1,275,000$303/sqft |
Source: RAA #24003832 Report a problem | ||
| 12/5/2023 | Listing removed | -- |
Source: RAA #23004011 Report a problem | ||
| 5/10/2023 | Listed for sale | $1,275,000$303/sqft |
Source: RAA #23004011 Report a problem | ||
Public tax history
| Year | Property taxes | Tax assessment |
|---|---|---|
| 2015 | -- | $45,312 |
| 2013 | $3,172 +309.7% | $45,312 +403.5% |
| 2011 | $774 +0.2% | $9,000 |
| 2010 | $773 +2581.3% | $9,000 +2900% |
| 2008 | $29 -2.1% | $300 |
| 2006 | $29 | $300 |
Find assessor info on the county website
Neighborhood: 70592
Nearby homes
- $1,044,200-- bd-- ba3k sqft103 Little Lake Ln, Youngsville, LA 70592Off Market
- $90,000-- sqft105 Little Lake Ln, Youngsville, LA 70592Off Market
- $921,000-- bd-- ba-- sqft104 Little Lake Ln, Youngsville, LA 70592Off Market
- $--0.48 Acres102 Little Lake Ln, Youngsville, LA 70592Sold
- $780,300-- bd-- ba3.4k sqft101 Little Lake Ln, Youngsville, LA 70592Off Market
- $772,700-- bd-- ba3.3k sqft100 Little Lake Ln, Youngsville, LA 70592Off Market
- $675,100-- bd-- ba3.4k sqft200 Grandview Terrace Dr, Youngsville, LA 70592Off Market
- $592,5004 bd3 ba2.8k sqft202 Grandview Terrace Dr, Youngsville, LA 70592Off Market
Nearby schools
GreatSchools rating
- 8/10Ernest Gallet Elementary SchoolGrades: PK-5Distance: 0.8 mi
- 6/10Youngsville Middle SchoolGrades: 6-8Distance: 2 mi
- 10/10Southside High SchoolGrades: 9-12Distance: 3.6 mi
Schools provided by the listing agent
- Elementary: Ernest Gallet
- Middle: Youngsville
- High: Southside
Source: RAA. This data may not be complete. We recommend contacting the local school district to confirm school assignments for this home.
- Louisiana
- Lafayette Parish
- Youngsville
- 70592
- 103 Little Lake Ln
Nearby cities
Nearby zip codes
Other Youngsville Topics
