Skip main navigation
Off market
  • $601,500

    202 Grandview Terrace Dr, Youngsville, LA 70592

    4beds
    2,897sqft
    SingleFamily
    Built in 2009
    0.41 Acres Lot
    $601,500 Zestimate®
    $208/sqft
    $2,979 Estimated rent

    Home value

    $601,500

    $571,000 - $638,000

    $2,979/mo

    Zestimate® history
    Loading
    Loading...

    Owner options

    List your home for rent

    $2,979/mo

    Rent Zestimate®

    Find your next renter with Zillow Rental Manager. Plus, with online applications, you can quickly screen prospective tenants – for free.

    Learn more

    $2,979/mo

    Rent Zestimate®

    Refinance and save

    $2,834/mo

    Est. payment

    Refinancing to a lower rate could help reduce your monthly payments and save thousands over the life of the loan.

    See today's rates

    $2,834/mo

    Est. payment

    Explore your selling options

    Work with a Zillow partner agent

    Leverage their expertise and Zillow's premium Showcase listings to get your home seen by more buyers.

    Get started

    List with your own agent

    Get your home in front of millions of buyers by listing it on Zillow.

    Learn how to do it

    Sell it yourself

    Take full control of how buyers see your home on Zillow by listing For Sale by Owner (FSBO).

    List your home

    What's special

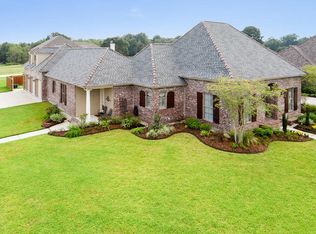
    Light, Bright and Airy- All the Feels when you walk into this GORGEOUS home. Situated right outside of Lafayette, great homes in this neighborhood don't normally last long on the market. Grandview Terrace offers so many strong points that are important to homebuyers in this price range: location, well kept attractive homes, cul de sac street, Sidewalks and large lots that have Plenty of room for a POOL ! This custom built home by Parade Home Builder Phil Melancon of Greatwood Homes features beautiful mature landscaping, HUGE three car garage, an open floor plan,FRESH NEW paint throughout, a BONUS room upstairs perfect for a 5th BR or THEATERE ROOM, Decked out Attic with TONS of storage in addition to 4 bedrooms, a LARGE covered back patio that overlooks a great sized yard and so much This home has been meticulously cared for and is apparent upon viewing. The twelve foot ceilings, attractive triple crown molding, and the natural light pouring into the living/formal dining area through the almost floor to ceiling windows make the space feel even bigger than it is. Living room is huge and a perfect palate for any layout of furniture complete with a beautiful mantle and fireplace. Kitchen features tons of granite counter top space, an appliance nook perfect to hide your toaster, coffee pot, etc., a HUGE walk in pantry with tons of shelving, and an adorable window filled breakfast nook that could house a more casual dining table or an extra seating area to drink coffee in the morning! Master suite features a huge walk in closet with built ins and a beautiful master bathroom including a luxurious walk in shower, separate soaker tub, and two separate vanities for optimal space usage! Laundry room is conveniently situated close to the master bedroom and features a folding table that can be folded up for more space, hanging space, and a wash sink! On the other side of the house you'll find a bedroom and full bathroom that could easily serve as a MIL suite. Full bath also has access to the backyard/back patio so HELLO easy access when you're entertaining or bathroom when your dream pool is built! Up the stairs you'll find a BONUS ROOM complete so much space, a balcony, and a wet bar that could serve as another bedroom, a playroom, movie room etc. As if the home doesn't have enough to offer I think it's safe to say the new homeowner will find them spending the majority of their time on the back patio like the sellers do! Back patio features fireplace and space to mount TV, travertine tile floors, GORGEOUS tongue and grooved ceiling, and a set up for outdoor kitchen with Naturekast cabinets and granite countertops! Off of the back patio, you'll also be pleased to find extra slab where you can grill, clean your fish after a day out on the boat, or just store more! These areas overlook your good sized yard that could one day house your dream pool! Some other amenities this home offers is plantation shutters in the living room, master bedroom, and dining area, Bellawood flooring throughout, copper gas lanterns and gutters, a "mudroom" space/ drop zone right off of the garage, and a built in sprinkler system in the gardens and lawn! This home will sell itself, priced right for the neighborhood and to move quickly! Schedule a showing today, You'll be glad you did!

    This property is off market, which means it's not currently listed for sale or rent on Zillow. This may be different from what's available on other websites or public sources.

    Facts & features

    Interior

    Bedrooms & bathrooms
    • Bedrooms: 4
    • Bathrooms: 3
    • Full bathrooms: 3
    Heating
    • Forced air, Electric, Gas
    Cooling
    • Central
    Appliances
    • Included: Dishwasher, Garbage disposal, Microwave
    Features
    • Flooring: Tile, Hardwood
    • Has fireplace: Yes
    Interior area
    • Total interior livable area: 2,897 sqft

    Property

    Features
    • Fencing: Full, Other
    • On waterfront: Yes
    Lot
    • Size: 0.41 Acres
    Details
    • Parcel number: 6132001

    Construction

    Type & style
    • Home type: SingleFamily
    Condition
    • Year built: 2009

    Utilities & green energy

    • Utilities for property: Elec: SLEMCO

    Community & HOA

    Location
    • Region: Youngsville

    Financial & listing details

    • Price per square foot: $208/sqft
    • Tax assessed value: $471,880
    • Annual tax amount: $4,166

    Price history

    DateEventPrice
    2/16/2018Sold--
    Source: RAA #17010711 Report a problem
    1/3/2018Price change$495,000-0.8%$171/sqft
    Source: Keaty Real Estate Company #17010711 Report a problem
    10/27/2017Price change$499,000-1%$172/sqft
    Source: Keaty Real Estate Company #17010711 Report a problem
    5/8/2017Price change$504,000-1%$174/sqft
    Source: Coldwell Banker Pelican Real Estate N.I. #17003070 Report a problem
    3/27/2017Listed for sale$509,000$176/sqft
    Source: Coldwell Banker Pelican Real Estate N.I. #17003070 Report a problem
    1/22/2008Sold--
    Source: Public Record Report a problem

    Public tax history

    YearProperty taxesTax assessment
    2024$4,166 +4.4%$47,188 +4.1%
    2023$3,989 0%$45,319
    2022$3,991 -0.4%$45,319
    2021$4,007 +0.1%$45,319
    2020$4,003 +5.2%$45,319
    2019$3,805 -2.1%$45,319
    2018$3,888 +20%$45,319
    2017$3,240 $45,319 +3.9%
    2015$3,240 +12.9%$43,626 +6.2%
    2013$2,868 -0.7%$41,090
    2011$2,890 +0.2%$41,090
    2010$2,885 $41,090
    Find assessor info on the county website

    Neighborhood: 70592

    Nearby schools

    GreatSchools rating
    Schools provided by the listing agent
    • Elementary: Ernest Gallet
    • Middle: Youngsville
    • High: Southside/Comeaux

    Source: The MLS. This data may not be complete. We recommend contacting the local school district to confirm school assignments for this home.

    Get pre-qualified for a loan
    At Zillow Home Loans, we can pre-qualify you in as little as 5 minutes with no impact to your credit score.

    An equal housing lender. NMLS #10287.

    Sell for more on Zillow
    Get a Zillow Showcase℠ listing at no additional cost and you could sell for .
    $601,500
    2% more
    +$12,030
    With Zillow Showcase(estimated)
    $613,530