Skip main navigation
Off market
  • $858,300

    201 Grandview Terrace Dr, Youngsville, LA 70592

    4beds
    4,117sqft
    SingleFamily
    Built in 2014
    0.39 Acres Lot
    $858,300 Zestimate®
    $208/sqft
    $4,372 Estimated rent

    Home value

    $858,300

    $807,000 - $918,000

    $4,372/mo

    Zestimate® history
    Loading
    Loading...

    Owner options

    List your home for rent

    $4,372/mo

    Rent Zestimate®

    Find your next renter with Zillow Rental Manager. Plus, with online applications, you can quickly screen prospective tenants – for free.

    Learn more

    $4,372/mo

    Rent Zestimate®

    Refinance and save

    $4,068/mo

    Est. payment

    Refinancing to a lower rate could help reduce your monthly payments and save thousands over the life of the loan.

    See today's rates

    $4,068/mo

    Est. payment

    Explore your selling options

    Work with a Zillow partner agent

    Leverage their expertise and Zillow's premium Showcase listings to get your home seen by more buyers.

    Get started

    List with your own agent

    Get your home in front of millions of buyers by listing it on Zillow.

    Learn how to do it

    Sell it yourself

    Take full control of how buyers see your home on Zillow by listing For Sale by Owner (FSBO).

    List your home

    What's special

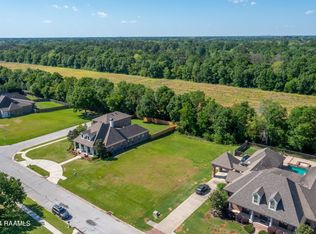
    Welcome to Custom Luxury at 201 Grandview Terrace! This gorgeous home on about 0.5 acre on a corner lot speaks for itself. The curb appeal is PHENOMENAL! Once you pull up to this corner lot with a beautiful circular driveway in the front and a full 3 car garage (with the last bay being air conditioned and full of built in storage) with PLENTY OF ROOM FOR PARKING. As you approach the super inviting front porch surrounded by new and lush landscaping, You open the doors to the grand foyer with high ceilings and beautiful flooring and details galore! Wow, when you walk into the living room, you are greeted by Pop Up Coffered Ceilings and An Open and Inviting Grand Brick Archway into the Kitchen Perfect for the Chef and Entertainer in the family for sure! Home has Full security system Cameras, and monitoring. Kitchen Boasts Tons of natural lighting, Custom Cabinetry, Marble countertops, and Commercial Grade SubZero Refrigerator and Freezer side by side. With a triple split floor plan with the 4 Bedrooms, PLUS a Bonus OFFICE and a HUGE THEATER or Entertainment/Play Room upstairs with Full Kitchenette and bath, Look no further for the perfect home fit for your whole family! Every Room is LARGE with large walk in closets and wait till you see the size of the Master Suite and Bath conveniently located near the utility room. The LARGE Master Suite features a double tray ceiling and gorgeous wood floors. Ensuite Bath has a huge Tub, Custom Glass shower and a Walk In closet fit for a king and queen! The Home was definitely built for the Entertainer in you featuring Smart Surround Sound throughout the home, the Huge Entertainment Room, and the Outdoor back patio and Kitchen perfect to enjoy the sunset and the beautiful view in your very own backyard. Contact me or your agent for a private showing and start enjoying your private oasis today!

    This property is not currently displayed as for sale or rent on Zillow. This may be different from what's on other websites or public sources.

    Facts & features

    Interior

    Bedrooms & bathrooms
    • Bedrooms: 4
    • Bathrooms: 5
    • Full bathrooms: 5
    Heating
    • Forced air, Electric, Gas
    Cooling
    • Central
    Appliances
    • Included: Dishwasher, Dryer, Freezer, Garbage disposal, Microwave, Range / Oven, Refrigerator
    • Laundry: Washer Hookup, Electric Dryer Hookup
    Features
    • Walk-In Closet(s), High Ceilings, Separate Shower, Beamed Ceilings, Master Bath, Built-in Features, Soaking Tub, Crown Molding, Computer Nook, Varied Ceiling Heights, Multi-Head Shower
    • Flooring: Tile, Hardwood
    • Attic: Access Only
    • Has fireplace: Yes
    • Fireplace features: Wood Burning, 1 Fireplace
    Interior area
    • Structure area source: BLUEPRINT
    • Total interior livable area: 4,117 sqft

    Property

    Parking
    • Parking features: Carport
    Features
    • Patio & porch: Porch, Covered, Open
    • Exterior features: Stucco, Brick
    • Fencing: Privacy, Wood
    Lot
    • Size: 0.39 Acres
    • Features: Level, Corner Lot, Landscaped, No Outlet Street
    Details
    • Parcel number: 6131997

    Construction

    Type & style
    • Home type: SingleFamily
    • Architectural style: Traditional, French, New Orleans
    Materials
    • Roof: Composition
    Condition
    • Year built: 2014

    Utilities & green energy

    • Electric: Elec: SLEMCO
    • Gas: Gas: Centerpoint
    • Sewer: Septic Tank
    • Water: Public
    • Utilities for property: Cable Available, Cable Connected

    Community & HOA

    Community
    • Security: Security System, Smoke Detector(s), Security System Owned, Prewired
    HOA
    • Has HOA: Yes
    • Services included: Maintenance Grounds, Sewer, Maintenance Structure, Legal
    • HOA fee: $25 monthly
    Location
    • Region: Youngsville

    Financial & listing details

    • Price per square foot: $208/sqft
    • Tax assessed value: $658,240
    • Annual tax amount: $5,812

    Price history

    DateEventPrice
    12/11/2019Sold--
    Source: RAA #19009496 Report a problem
    11/16/2019Pending sale$729,900$177/sqft
    Source: Rhodes Realty, LLC #19009496 Report a problem
    4/7/2019Listed for sale$729,900-3.9%$177/sqft
    Source: Keaty Real Estate Company #19003578 Report a problem
    12/1/2018Listing removed$759,900$185/sqft
    Source: RE/MAX Acadiana #18004695 Report a problem
    6/13/2018Price change$759,900-0.8%$185/sqft
    Source: RE/MAX Acadiana #18004695 Report a problem
    5/10/2018Listed for sale$765,800$186/sqft
    Source: RE/MAX Acadiana #18004695 Report a problem
    7/31/2013Sold--
    Source: Public Record Report a problem

    Public tax history

    YearProperty taxesTax assessment
    2024$5,812 +3.5%$65,824 +3.2%
    2023$5,615 0%$63,789
    2022$5,618 -0.4%$63,789
    2021$5,640 +0.1%$63,789
    2020$5,634 +20.6%$63,789 +14.6%
    2019$4,672 -2.1%$55,647
    2018$4,773 +15.7%$55,647
    2017$4,124 $55,647 +2.6%
    2015$4,124 +3.3%$54,252 +904.7%
    2013$3,992 +759.3%$5,400
    2011$465 +0.2%$5,400
    2010$464 $5,400
    Find assessor info on the county website

    Neighborhood: 70592

    Nearby schools

    GreatSchools rating
    Schools provided by the listing agent
    • Elementary: Ernest Gallet
    • Middle: Youngsville
    • High: Southside

    Source: The MLS. This data may not be complete. We recommend contacting the local school district to confirm school assignments for this home.

    Get pre-qualified for a loan
    At Zillow Home Loans, we can pre-qualify you in as little as 5 minutes with no impact to your credit score.

    An equal housing lender. NMLS #10287.

    Sell for more on Zillow
    Get a Zillow Showcase℠ listing at no additional cost and you could sell for .
    $858,300
    2% more
    +$17,166
    With Zillow Showcase(estimated)
    $875,466
