Welcome to 137 Grandview Terrace, situated on a .39 acre estate-style lot in a single, no outlet, street community. Beyond the ample privacy, this four-bedroom, three-and-a-half bathroom, triple split floor plan highlights its designer finishes throughout the entire home. From the high-end appliances package, custom wine bar, and large walk-in pantry, it is an entertainer's dream! The primary suite is tucked on the back, left side of the home and includes an oversized walk-in custom shower and a stand-alone tub. The primary closet was fully customized for ample storage and organization. The living area features a gas fireplace that is flanked by custom-built-in cabinets. The 616+ square foot outdoor patio includes an outdoor kitchen with an island, plus a fireplace. The perfect setup for a future pool! Additional highlights include a pre-installed Generac transfer switch for peace of mind during power outages, spacious guest bedrooms with walk-in closets, and beautifully appointed bathrooms. Upon entering the home from the garage, you will notice the built-in drop area, and further down the hall, you'll find the office nook that is fully enclosed for privacy, and plenty large enough for dual monitors with room to work. In the garage, you will notice a large, oversized storage area perfect for all your tools or yard equipment. This home boasts high-end custom finishes throughout, blending quality craftsmanship with contemporary style. The open-concept living spaces are perfect for entertaining, while the thoughtfully designed layout ensures comfort and flow. Don't miss your chance to own this move-in-ready gem in one of the area's most prestigious communities!
Sold
Price Unknown
137 Grandview Terrace Dr, Youngsville, LA 70592
4beds
2,955sqft
Single Family Residence
Built in 2022
0.39 Acres Lot
$678,800 Zestimate®
$--/sqft
$3,324 Estimated rent
Home value
$678,800
$624,000 - $733,000
$3,324/mo
Zestimate® history
Owner options
List your home for rent
$3,324/mo
Rent Zestimate®
Find your next renter with Zillow Rental Manager. Plus, with online applications, you can quickly screen prospective tenants – for free.
$3,324/mo
Rent Zestimate®
Refinance and save
$300/mo
Est. payment
Refinancing to a lower rate could help reduce your monthly payments and save thousands over the life of the loan.
$300/mo
Est. payment
Explore your selling options
Work with a Zillow partner agent
Leverage their expertise and Zillow's premium Showcase listings to get your home seen by more buyers.
Get startedList with your own agent
Get your home in front of millions of buyers by listing it on Zillow.
Learn how to do itSell it yourself
Take full control of how buyers see your home on Zillow by listing For Sale by Owner (FSBO).
List your homeWhat's special
Oversized storage areaBuilt-in drop areaCustom-built-in cabinetsCustom wine barOffice nookHigh-end appliances packageHigh-end custom finishes
Zillow last checked:
Listing updated:
Listed by:
Jalyn Dyer Plaisance,
Real Broker, LLC
Source: RAA,MLS#: 2020023965
Facts & features
Interior
Bedrooms & bathrooms
- Bedrooms: 4
- Bathrooms: 4
- Full bathrooms: 3
- 1/2 bathrooms: 1
Heating
- Central
Cooling
- Multi Units, Central Air
Appliances
- Included: Dishwasher, Disposal, Gas Cooktop, Microwave
- Laundry: Electric Dryer Hookup, Washer Hookup
Features
- High Ceilings, Beamed Ceilings, Bookcases, Built-in Features, Computer Nook, Crown Molding, Double Vanity, Kitchen Island, Separate Shower, Standalone Tub, Varied Ceiling Heights, Vaulted Ceiling(s), Walk-in Pantry, Walk-In Closet(s), Granite Counters
- Flooring: Tile, Vinyl Plank
- Windows: Window Treatments, Double Pane Windows
- Number of fireplaces: 2
- Fireplace features: 2 Fireplaces, Gas, Outside, Ventless, Wood Burning
Interior area
- Total interior livable area: 2,955 sqft
Property
Parking
- Total spaces: 2
- Parking features: Garage, Garage Faces Front
- Garage spaces: 2
- Has uncovered spaces: Yes
Features
- Stories: 1
- Patio & porch: Covered, Porch
- Exterior features: Outdoor Grill, Outdoor Kitchen, Lighting
- Fencing: Full,Privacy,Wood
Lot
- Size: 0.39 Acres
- Dimensions: 90 x 190
- Features: 0 to 0.5 Acres, Corner Lot, Cul-De-Sac, Dead-End, Landscaped, No Outlet Street
Details
- Parcel number: 6131995
- Special conditions: Arms Length
- Other equipment: Other
Construction
Type & style
- Home type: SingleFamily
- Architectural style: Contemporary
- Property subtype: Single Family Residence
Materials
- Brick Veneer, HardiPlank Type, Frame
- Foundation: Slab
- Roof: Composition
Condition
- Year built: 2022
Utilities & green energy
- Electric: Elec: SLEMCO
- Gas: Gas: Delta Utilities
- Sewer: Public Sewer
Community & HOA
Community
- Subdivision: Grandview Terrace
HOA
- Has HOA: Yes
- HOA fee: $300 annually
Location
- Region: Youngsville
Financial & listing details
- Tax assessed value: $613,910
- Annual tax amount: $5,420
- Date on market: 5/19/2025
- Electric utility on property: Yes
Price history
| Date | Event | Price |
|---|---|---|
| 6/24/2025 | Sold | -- |
Source:  RAA #2020023965 Report a problem RAA #2020023965 Report a problem | ||
| 5/19/2025 | Listed for sale | $695,000-2.1%$235/sqft |
Source: RAA #2020023965 Report a problem | ||
| 3/25/2025 | Listing removed | $710,000$240/sqft |
Source: RAA #24009309 Report a problem | ||
| 2/24/2025 | Price change | $710,000+2.2%$240/sqft |
Source: RAA #24009309 Report a problem | ||
| 2/2/2025 | Price change | $695,000-2.1%$235/sqft |
Source: RAA #24009309 Report a problem | ||
| 1/6/2025 | Price change | $710,000-1.6%$240/sqft |
Source: RAA #24009309 Report a problem | ||
| 10/23/2024 | Listed for sale | $721,500+6.1%$244/sqft |
Source: RAA #24009309 Report a problem | ||
| 2/25/2022 | Sold | -- |
Source: RAA #21010770 Report a problem | ||
| 1/25/2022 | Pending sale | $679,900$230/sqft |
Source: RAA #21010770 Report a problem | ||
| 11/23/2021 | Listed for sale | $679,900$230/sqft |
Source: RAA #21010770 Report a problem | ||
| 5/19/2021 | Sold | -- |
Source: Public Record Report a problem | ||
| 8/18/2015 | Sold | -- |
Source: Public Record Report a problem | ||
Public tax history
| Year | Property taxes | Tax assessment |
|---|---|---|
| 2024 | $5,420 +3% | $61,391 +2.7% |
| 2023 | $5,263 +774% | $59,786 +774.3% |
| 2022 | $602 -0.4% | $6,838 |
| 2021 | $605 +0.1% | $6,838 |
| 2020 | $604 +5.2% | $6,838 |
| 2019 | $574 -2.1% | $6,838 |
| 2018 | $587 +0.1% | $6,838 |
| 2017 | $586 | $6,838 +26.6% |
| 2015 | $586 +27% | $5,400 |
| 2013 | $461 -0.7% | $5,400 |
| 2011 | $465 +0.2% | $5,400 |
| 2010 | $464 | $5,400 |
Find assessor info on the county website
Neighborhood: 70592
Nearby homes
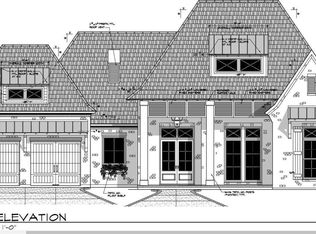
- $697,7004 bd4 ba3.2k sqft135 Grandview Terrace Dr, Youngsville, LA 70592Off Market
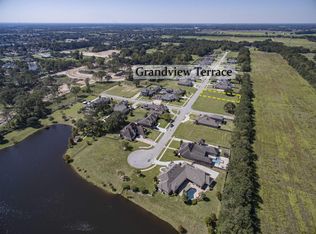
- $--0.39 Acres135 Grandview Terrace Dr #L, Youngsville, LA 70592Off Market
- $71,6400.41 Acres139 Grandview Terrace Dr, Youngsville, LA 70592Off Market
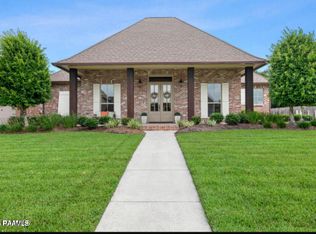
- $--5 bd4 ba3.2k sqft133 Grandview Terrace Dr, Youngsville, LA 70592Sold
- $763,5004 bd5 ba3.3k sqft136 Grandview Terrace Dr, Youngsville, LA 70592Off Market
- $865,4004 bd5 ba4.1k sqft201 Grandview Terrace Dr, Youngsville, LA 70592Off Market
- $734,8005 bd3 ba3.5k sqft138 Grandview Terrace Dr, Youngsville, LA 70592Off Market
- $70,8200.41 Acres134 Grandview Terrace Dr, Youngsville, LA 70592Off Market
Nearby schools
GreatSchools rating
- 8/10Ernest Gallet Elementary SchoolGrades: PK-5Distance: 0.9 mi
- 6/10Youngsville Middle SchoolGrades: 6-8Distance: 2.1 mi
- 10/10Southside High SchoolGrades: 9-12Distance: 3.7 mi
Schools provided by the listing agent
- Elementary: Ernest Gallet
- Middle: Youngsville
- High: Southside
Source: RAA. This data may not be complete. We recommend contacting the local school district to confirm school assignments for this home.
Sell for more on Zillow
Get a Zillow Showcase℠ listing at no additional cost and you could sell for .
$678,800
2% more
+$13,576
With Zillow Showcase(estimated)
$692,376
- Louisiana
- Lafayette Parish
- Youngsville
- 70592
- 137 Grandview Terrace Dr
Nearby cities
Nearby zip codes
Other Youngsville Topics
