Skip main navigation
Sold for $975,000
  • $975,000

    103 Low Country Court, Hampstead, NC 28443

    4beds
    4,465sqft
    Single Family Residence
    Built in 2007
    0.92 Acres Lot
    $997,300 Zestimate®
    $218/sqft
    $3,503 Estimated rent

    Home value

    $997,300

    $898,000 - $1.11M

    $3,503/mo

    Zestimate® history
    Loading
    Loading...

    Owner options

    List your home for rent

    $3,503/mo

    Rent Zestimate®

    Find your next renter with Zillow Rental Manager. Plus, with online applications, you can quickly screen prospective tenants – for free.

    Learn more

    $3,503/mo

    Rent Zestimate®

    Refinance and save

    $5,740/mo

    Est. payment

    Refinancing to a lower rate could help reduce your monthly payments and save thousands over the life of the loan.

    See today's rates

    $5,740/mo

    Est. payment

    Explore your selling options

    Work with a Zillow partner agent

    Leverage their expertise and Zillow's premium Showcase listings to get your home seen by more buyers.

    Get started

    List with your own agent

    Get your home in front of millions of buyers by listing it on Zillow.

    Learn how to do it

    Sell it yourself

    Take full control of how buyers see your home on Zillow by listing For Sale by Owner (FSBO).

    List your home

    What's special

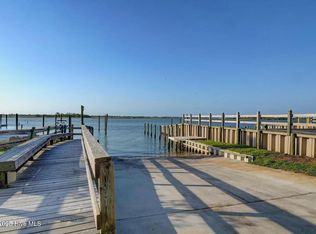
    Classic Southern Charm in the Heart of Pecan Grove This beautiful Low Country home captures all the timeless Southern finishes, from wide wraparound porches and oversized windows with custom shutters to extensive crown molding and stunning oak floors. Located in the highly sought-after, amenity-rich Pecan Grove community, this home sits on nearly an acre of private, picturesque land adorned with majestic, live oaks. A classic metal roof and oversized Southern front porch set the tone for relaxed, elegant living—perfect for sipping afternoon tea on a warm day. Inside, rich oak flooring carries through an expansive floor plan, where a generous dining room flows effortlessly into the spacious living area. From there, step onto the massive screened-in back porch, ideal for entertaining or unwinding as you take in the peaceful backyard and its historic oaks. This home offers 4 bedrooms and 4 full bathrooms, plus a dedicated office, oversized bonus room, home gym, and multiple play areas. You'll also find an abundance of storage and a second kitchenette upstairs—perfect for guests or entertaining. Both the kitchen and bathrooms have been tastefully updated, blending modern convenience with classic charm. An added bonus is the detached shed, already wired and plumbed, offering endless potential as a home office, art studio or she shed —ready to be finished to suit your needs. Enjoy the private community boat ramp, several fishing and kayaking docks, a large resort-style pool, tennis courts, a fitness center, and miles of scenic sidewalks for walking or jogging. This home isn't just a place to live—it's a lifestyle.

    Zillow last checked:

    Listing updated:

    Listed by:

    Ronel Austin 910-619-9143,

    Coastal Realty Associates LLC

    Bought with:

    The Rising Tide Team

    Intracoastal Realty Corp

    Source: Hive MLS,MLS#: 100512022MLS LogoOriginating MLS: Cape Fear Realtors MLS, Inc.

    Facts & features

    Interior

    Bedrooms & bathrooms
    • Bedrooms: 4
    • Bathrooms: 4
    • Full bathrooms: 4
    Primary bedroom
    • Description: 20x18 Level: Down- 1st Floor
    • Level: First
    • Dimensions: 20 x 18
    Bedroom 1
    • Description: 17x15 Level: Down- 1st Floor
    • Level: First
    • Dimensions: 17 x 15
    Bedroom 2
    • Description: 15x12 Level: Down- 1st Floor
    • Level: First
    • Dimensions: 15 x 12
    Bedroom 3
    • Description: 12x11 Level: Down- 1st Floor
    • Level: First
    • Dimensions: 12 x 11
    Dining room
    • Description: 18x12 Level: Down- 1st Floor
    • Level: First
    • Dimensions: 18 x 12
    Family room
    • Description: 24x20 Level: Up- 2nd Floor
    • Level: Second
    • Dimensions: 24 x 20
    Kitchen
    • Description: 12x11 Level: Down- 1st Floor
    • Level: First
    • Dimensions: 12 x 11
    Living room
    • Description: 19x18 Level: Down- 1st Floor
    • Level: First
    • Dimensions: 19 x 18
    Office
    • Description: 15x11 Level: Up- 2nd Floor
    • Level: Second
    • Dimensions: 15 x 11
    Other
    • Description: 12x12 Level: Up- 2nd Floor
    • Level: Second
    • Dimensions: 12 x 12
    Other
    • Description: 20x19 Level: Up- 2nd Floor
    • Level: Second
    • Dimensions: 20 x 19
    Heating
    • Forced Air, Electric
    Cooling
    • Central Air
    Appliances
    • Laundry: Laundry Room
    Features
    • Master Downstairs, Walk-in Closet(s), Tray Ceiling(s), High Ceilings, Entrance Foyer, Mud Room, Generator Plug, Bookcases, 2nd Kitchen, Ceiling Fan(s), Pantry, Gas Log, Walk-In Closet(s)
    • Flooring: Carpet, Tile, Wood
    • Windows: Skylight(s)
    • Basement: None
    • Has fireplace: Yes
    • Fireplace features: Gas Log
    Interior area
    • Total structure area: 4,465
    • Total interior livable area: 4,465 sqft

    Property

    Parking
    • Total spaces: 2
    • Parking features: Off Street
    Features
    • Levels: Two
    • Stories: 2
    • Patio & porch: Covered, Porch, Screened
    • Fencing: Back Yard,Wood
    Lot
    • Size: 0.92 Acres
    • Features: Cul-De-Sac
    Details
    • Additional structures: Shed(s), Storage, Workshop
    • Parcel number: 42147057000000
    • Zoning: R-20C
    • Special conditions: Standard

    Construction

    Type & style
    • Home type: SingleFamily
    • Property subtype: Single Family Residence
    Materials
    • Fiber Cement
    • Foundation: Crawl Space
    • Roof: Metal
    Condition
    • New construction: No
    • Year built: 2007

    Utilities & green energy

    • Sewer: Septic Tank
    • Water: Well
    • Utilities for property: None

    Community & neighborhood

    Location
    • Region: Hampstead
    • Subdivision: Pecan Grove Plantation

    HOA & financial

    HOA
    • Has HOA: Yes
    • HOA fee: $2,000 monthly
    • Amenities included: Waterfront Community, Boat Dock, Clubhouse, Pool, Fitness Center, Game Room, Gated, Maintenance Common Areas, Party Room, Picnic Area, Playground, Ramp, RV/Boat Storage, Sidewalks, Street Lights, Tennis Court(s)
    • Association name: Priestly
    • Association phone: 910-509-7276

    Other

    Other facts
    • Listing agreement: Exclusive Right To Sell
    • Listing terms: Cash,Conventional,FHA,USDA Loan,VA Loan

    Price history

    DateEventPrice
    7/14/2025Sold$975,000-2%$218/sqft
    Source: Hive MLS #100512022 Report a problem
    6/17/2025Contingent$995,000$223/sqft
    Source: Hive MLS #100512022 Report a problem
    6/6/2025Listed for sale$995,000+145.1%$223/sqft
    Source: Hive MLS #100512022 Report a problem
    5/21/2013Sold$406,000+0.1%$91/sqft
    Source: Hive MLS #30485808 Report a problem
    4/20/2013Price change$405,745-5%$91/sqft
    Source: Realty World Carolina Shores #485808 Report a problem
    4/2/2013Price change$427,100-5%$96/sqft
    Source: Realty World Carolina Shores #485808 Report a problem
    2/19/2013Price change$449,559-5%$101/sqft
    Source: Realty World Carolina Shores #485808 Report a problem
    1/18/2013Listed for sale$473,220+14.4%$106/sqft
    Source: Realty World Carolina Shores #485808 Report a problem
    12/18/2012Sold$413,802-29.7%$93/sqft
    Source: Public Record Report a problem
    7/21/2011Listing removed$589,000$132/sqft
    Source: Century 21 Sweyer & Associates` #455673 Report a problem
    6/18/2011Price change$589,000-3.3%$132/sqft
    Source: Century 21 Sweyer & Associates` #455673 Report a problem
    6/3/2011Listed for sale$609,000-5.6%$136/sqft
    Source: Century 21 Sweyer & Associates` #455673 Report a problem
    2/15/2008Sold$645,000+128.7%$144/sqft
    Source: Public Record Report a problem
    7/22/2005Sold$282,000$63/sqft
    Source: Public Record Report a problem

    Public tax history

    YearProperty taxesTax assessment
    2025$4,713 $1,053,040 +115.8%
    2024$4,713 $487,871
    2023$4,713 +13%$487,871
    2022$4,172 -2.6%$487,871
    2021$4,282 $487,871
    2020-- $487,871
    2019$4,282 $487,871 -10.6%
    2018$4,282 -14.1%$545,750
    2017$4,982 +1.1%$545,750
    2016$4,927 $545,750
    2015$4,927 +0.7%$545,750
    2014$4,892 $545,750
    2013$4,892 +27.8%$545,750
    2012$3,827 $545,750
    2011-- $545,750 +23%
    2010-- $443,777

    Find assessor info on the county website

    Neighborhood: 28443

    Nearby schools

    GreatSchools rating
    Schools provided by the listing agent
    • Elementary: North Topsail
    • Middle: Surf City
    • High: Topsail

    Source: Hive MLS. This data may not be complete. We recommend contacting the local school district to confirm school assignments for this home.

    Get a cash offer in 3 minutes
    Find out how much your home could sell for in as little as 3 minutes with a no-obligation cash offer.
    Estimated market value
    $997,300
    Get a cash offer in 3 minutes
    Find out how much your home could sell for in as little as 3 minutes with a no-obligation cash offer.
    Estimated market value
    $997,300