Skip main navigation
Sold for $945,000
  • $945,000

    104 Low Country Court, Hampstead, NC 28443

    4beds
    3,365sqft
    Single Family Residence
    Built in 2004
    0.77 Acres Lot
    $970,200 Zestimate®
    $281/sqft
    $3,744 Estimated rent

    Home value

    $970,200

    Estimated sales range

    Not available

    $3,744/mo

    Zestimate® history
    Loading
    Loading...

    Owner options

    List your home for rent

    $3,744/mo

    Rent Zestimate®

    Find your next renter with Zillow Rental Manager. Plus, with online applications, you can quickly screen prospective tenants – for free.

    Learn more

    $3,744/mo

    Rent Zestimate®

    Refinance and save

    $5,594/mo

    Est. payment

    Refinancing to a lower rate could help reduce your monthly payments and save thousands over the life of the loan.

    See today's rates

    $5,594/mo

    Est. payment

    Explore your selling options

    Work with a Zillow partner agent

    Leverage their expertise and Zillow's premium Showcase listings to get your home seen by more buyers.

    Get started

    List with your own agent

    Get your home in front of millions of buyers by listing it on Zillow.

    Learn how to do it

    Sell it yourself

    Take full control of how buyers see your home on Zillow by listing For Sale by Owner (FSBO).

    List your home

    What's special

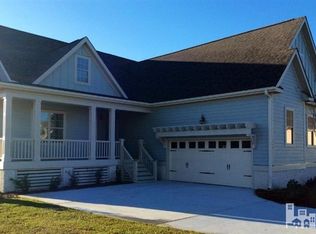
    Welcome to your dream home! This meticulously maintained two-story all-brick residence embodies Southern charm and modern luxury, featuring exquisite wood trim throughout that adds warmth and character to every room. Nestled on a generous .77-acre lot, this custom-built beauty boasts an inviting in-ground pool and hot tub, perfect for relaxing and entertaining. The well-designed layout offers seamless living, with the spacious primary bedroom conveniently located on the first floor for added privacy. Upstairs, you'll find three additional bedrooms and a versatile bonus room that can easily function as an extra bedroom or office—perfect for guests and loved ones. The gourmet kitchen, equipped with a top-of-the-line Viking stove/oven, is a chef's delight and opens to a bright dining room as well as the spacious living room with fireplace. Step into the screened-in porch that overlooks the pool, creating an ideal space for morning coffee or evening gatherings while enjoying the serene views of your expansive backyard and pool area. Recent upgrades, including a new roof and newer HVAC units to ensure peace of mind for years to come. Located in the desirable Pecan Grove Plantation community, you'll have access to fantastic amenities including a community swimming pool, tennis courts,clubhouse with fitness facility, and a convenient boat ramp to access to the Intracoastal Waterway. Don't miss your chance to own this exceptional property in one of Hampstead's most sought-after communities. Schedule your showing today and experience the lifestyle you deserve!

    Zillow last checked:

    Listing updated:

    Listed by:

    The Rising Tide Team 910-256-4503,

    Intracoastal Realty Corp

    Bought with:

    Diane M Castro-Perez, 245995

    Coldwell Banker Sea Coast Advantage-Hampstead

    Source: Hive MLS,MLS#: 100470035MLS LogoOriginating MLS: Cape Fear Realtors MLS, Inc.

    Facts & features

    Interior

    Bedrooms & bathrooms
    • Bedrooms: 4
    • Bathrooms: 4
    • Full bathrooms: 3
    • 1/2 bathrooms: 1
    Primary bedroom
    • Level: Primary Living Area
    Dining room
    • Features: Formal
    Heating
    • Heat Pump, Electric
    Cooling
    • Central Air
    Appliances
    • Included: Vented Exhaust Fan, Gas Cooktop, Built-In Microwave, Refrigerator, Dishwasher, Wall Oven
    • Laundry: Dryer Hookup, Washer Hookup, Laundry Room
    Features
    • Master Downstairs, Walk-in Closet(s), High Ceilings, Entrance Foyer, Kitchen Island, Ceiling Fan(s), Walk-in Shower, Blinds/Shades, Gas Log, Walk-In Closet(s)
    • Flooring: Carpet, Tile, Wood
    • Basement: None
    • Attic: Storage,Partially Floored,Walk-In
    • Has fireplace: Yes
    • Fireplace features: Gas Log
    Interior area
    • Total structure area: 3,365
    • Total interior livable area: 3,365 sqft

    Property

    Parking
    • Total spaces: 2
    • Parking features: Aggregate
    Accessibility
    • Accessibility features: None
    Features
    • Levels: Two
    • Stories: 2
    • Patio & porch: Patio, Porch
    • Exterior features: Irrigation System
    • Pool features: In Ground, Pool/Spa Combo
    • Fencing: Partial,Wood
    • Waterfront features: Water Access Comm
    Lot
    • Size: 0.77 Acres
    • Features: Cul-De-Sac, Water Access Comm
    Details
    • Parcel number: 42147150200000
    • Zoning: R20C
    • Special conditions: Standard

    Construction

    Type & style
    • Home type: SingleFamily
    • Property subtype: Single Family Residence
    Materials
    • Brick Veneer, Wood Siding
    • Foundation: Crawl Space
    • Roof: Architectural Shingle,See Remarks
    Condition
    • New construction: No
    • Year built: 2004

    Utilities & green energy

    • Sewer: Septic Tank
    • Water: Well
    Green energy
    • Green verification: None

    Community & neighborhood

    Security
    • Security features: Security Lights, Smoke Detector(s)
    Location
    • Region: Hampstead
    • Subdivision: Pecan Grove Plantation

    HOA & financial

    HOA
    • Has HOA: Yes
    • HOA fee: $2,000 monthly
    • Amenities included: Waterfront Community, Boat Dock, Clubhouse, Pool, Fitness Center, Gated, Maintenance Common Areas, Maintenance Roads, Management, Playground, Ramp, Street Lights, Tennis Court(s)
    • Association name: Priestly Managment
    • Association phone: 910-509-7276

    Other

    Other facts
    • Listing agreement: Exclusive Right To Sell
    • Listing terms: Cash,Conventional
    • Road surface type: Paved

    Price history

    DateEventPrice
    1/17/2025Sold$945,000$281/sqft
    Source: Hive MLS #100470035 Report a problem
    11/22/2024Contingent$945,000$281/sqft
    Source: Hive MLS #100470035 Report a problem
    10/8/2024Listed for sale$945,000+80%$281/sqft
    Source: Hive MLS #100470035 Report a problem
    12/15/2017Sold$525,000-1.9%$156/sqft
    Source: Hive MLS #100072273 Report a problem
    11/9/2017Pending sale$535,000$159/sqft
    Source: RE/MAX Essential #100072273 Report a problem
    10/5/2017Price change$535,000-0.9%$159/sqft
    Source: RE/MAX Essential #100072273 Report a problem
    7/12/2017Listed for sale$539,900+3.8%$160/sqft
    Source: Re/Max Essential #100072273 Report a problem
    6/9/2015Sold$520,000-1.7%$155/sqft
    Source: Public Record Report a problem
    11/22/2014Listed for sale$529,000-3.8%$157/sqft
    Source: Coldwell Banker Sea Coast Advantage #513939 Report a problem
    6/2/2014Listing removed$549,900$163/sqft
    Source: Coldwell Banker Sea Coast Advantage #488007 Report a problem
    1/29/2014Price change$549,900-6%$163/sqft
    Source: Coldwell Banker Sea Coast Advantage #488007 Report a problem
    9/6/2013Price change$584,900-2.4%$174/sqft
    Source: Coldwell Banker Sea Coast Advantage #488007 Report a problem
    3/9/2013Listed for sale$599,000+5.3%$178/sqft
    Source: Coldwell Banker Sea Coast Advantage #488007 Report a problem
    10/14/2012Listing removed$569,000$169/sqft
    Source: Owner Report a problem
    6/3/2012Listed for sale$569,000-4.9%$169/sqft
    Source: Owner Report a problem
    4/3/2012Listing removed$598,500$178/sqft
    Source: Owner Report a problem
    10/7/2011Price change$598,500-3.3%$178/sqft
    Source: Owner Report a problem
    9/29/2011Listed for sale$619,000$184/sqft
    Source: Owner Report a problem

    Public tax history

    YearProperty taxesTax assessment
    2025$4,468 $909,012 +97%
    2024$4,468 $461,438
    2023$4,468 +13.4%$461,438 +3.2%
    2022$3,941 $446,998
    2021$3,941 $446,998 +6%
    2020-- $421,743
    2019$3,731 $421,743 -10.8%
    2018$3,731 -14.2%$472,984
    2017$4,347 +3.8%$472,984
    2016$4,189 $472,984
    2015$4,189 +0.4%$472,984
    2014$4,171 $472,984
    2013$4,171 +27.2%$472,984
    2012$3,279 $472,984
    2011-- $472,984 +29%
    2010-- $366,691

    Find assessor info on the county website

    Neighborhood: 28443

    Nearby schools

    GreatSchools rating
    Schools provided by the listing agent
    • Elementary: Burgaw Elementary School
    • Middle: Cape Fear
    • High: Pender High

    Source: Hive MLS. This data may not be complete. We recommend contacting the local school district to confirm school assignments for this home.

    Get a cash offer in 3 minutes
    Find out how much your home could sell for in as little as 3 minutes with a no-obligation cash offer.
    Estimated market value
    $970,200
    Get a cash offer in 3 minutes
    Find out how much your home could sell for in as little as 3 minutes with a no-obligation cash offer.
    Estimated market value
    $970,200