Here's another beauty in the Maurice area! Located in the Cecil Picard/N. Vermilion school districts, this home is only 3 years old and absolutely IMMACULATE! With 3 bedrooms and 2 baths, some of its features include beautiful luxury vinyl plank floors, granite countertops, stainless appliances, huge walk-in closets in EACH bedroom, lots of ''smart-home'' features, and a wonderful layout, as well as a fenced-in backyard! COME AND GET IT!**This property may qualify for 100% financing with the RD (Rural Development) Loan Program**
Sold
Price Unknown
103 Maddox Jude Dr, Maurice, LA 70555
3beds
1,656sqft
Single Family Residence
Built in ----
8,520 Square Feet Lot
$242,700 Zestimate®
$--/sqft
$1,891 Estimated rent
Home value
$242,700
$231,000 - $255,000
$1,891/mo
Zestimate® history
Owner options
List your home for rent
$1,891/mo
Rent Zestimate®
Find your next renter with Zillow Rental Manager. Plus, with online applications, you can quickly screen prospective tenants – for free.
$1,891/mo
Rent Zestimate®
Refinance and save
$450/mo
Est. payment
Refinancing to a lower rate could help reduce your monthly payments and save thousands over the life of the loan.
$450/mo
Est. payment
Explore your selling options
Work with a Zillow partner agent
Leverage their expertise and Zillow's premium Showcase listings to get your home seen by more buyers.
Get startedList with your own agent
Get your home in front of millions of buyers by listing it on Zillow.
Learn how to do itSell it yourself
Take full control of how buyers see your home on Zillow by listing For Sale by Owner (FSBO).
List your homeWhat's special
Stainless appliancesWonderful layout
Zillow last checked:
Listing updated:
Listed by:
Blair Menard,
EXP Realty, LLC
Source: RAA,MLS#: 23005563
Facts & features
Interior
Bedrooms & bathrooms
- Bedrooms: 3
- Bathrooms: 2
- Full bathrooms: 2
Heating
- Central, Electric, Heat Pump
Cooling
- Central Air, Heat Pump
Appliances
- Included: Dishwasher, Disposal, Electric Stove Con
- Laundry: Electric Dryer Hookup, Washer Hookup
Features
- High Ceilings, Crown Molding, Dual Closets, Kitchen Island, Separate Shower, Walk-in Pantry, Walk-In Closet(s), Granite Counters
- Flooring: Carpet, Tile, Vinyl Plank
- Windows: Window Treatments, Double Pane Windows
- Number of fireplaces: 1
- Fireplace features: 1 Fireplace, Other
Interior area
- Total interior livable area: 1,656 sqft
Property
Parking
- Total spaces: 1
- Parking features: Garage, Garage Faces Front
- Garage spaces: 1
- Has uncovered spaces: Yes
Features
- Stories: 1
- Patio & porch: Covered
- Exterior features: Lighting
- Fencing: Privacy,Wood
- Waterfront features: Pond, Walk To
Lot
- Size: 8,520 Square Feet
- Dimensions: 60' x 142'
- Features: 0 to 0.5 Acres, Landscaped
Details
- Parcel number: Rm095000bn
- Special conditions: Arms Length
Construction
Type & style
- Home type: SingleFamily
- Architectural style: French
- Property subtype: Single Family Residence
Materials
- Brick Veneer, Synthetic Stucco, Frame
- Foundation: Post Tension, Slab
- Roof: Composition
Utilities & green energy
- Electric: Elec: Entergy
- Sewer: Public Sewer
Community & HOA
Community
- Subdivision: Vincent Trace
HOA
- Has HOA: Yes
- HOA fee: $450 annually
Location
- Region: Maurice
Financial & listing details
- Tax assessed value: $204,336
- Annual tax amount: $1,143
- Date on market: 6/23/2023
- Electric utility on property: Yes
Price history
| Date | Event | Price |
|---|---|---|
| 10/6/2023 | Sold | -- |
Source:  RAA #23005563 Report a problem RAA #23005563 Report a problem | ||
| 8/30/2023 | Pending sale | $244,900$148/sqft |
Source: RAA #23005563 Report a problem | ||
| 7/14/2023 | Price change | $244,900-2%$148/sqft |
Source: RAA #23005563 Report a problem | ||
| 7/3/2023 | Price change | $249,900-2%$151/sqft |
Source: RAA #23005563 Report a problem | ||
| 6/23/2023 | Listed for sale | $254,900$154/sqft |
Source: RAA #23005563 Report a problem | ||
| 6/19/2020 | Sold | -- |
Source: RAA #20004584 Report a problem | ||
Public tax history
| Year | Property taxes | Tax assessment |
|---|---|---|
| 2025 | $1,143 -0.1% | $20,434 |
| 2024 | $1,144 +12.5% | $20,434 +10% |
| 2023 | $1,017 +0.1% | $18,576 |
| 2022 | $1,016 | $18,576 |
| 2021 | $1,016 +317.9% | $18,576 +588% |
| 2020 | $243 +0.5% | $2,700 |
| 2019 | $242 | $2,700 |
Find assessor info on the county website
Neighborhood: 70555
Nearby homes
- $230,100-- bd-- ba1.4k sqft110 Lucille Dr, Maurice, LA 70555Off Market
- $265,0003 bd2 ba1.5k sqft110 Lucille Drive, Maurice, LA 70555Off Market
- $--3 bd2 ba1.6k sqft101 Maddox Jude Dr, Maurice, LA 70555Sold

- $--4 bd2 ba1.9k sqft104 Maddox Jude Dr, Maurice, LA 70555Sold
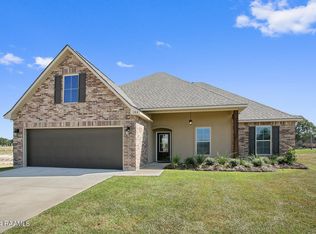
- $--3 bd2 ba1.8k sqft101 Micah Edward, Maurice, LA 70555Sold
- $258,3004 bd2 ba1.9k sqft105 Maddox Jude Dr, Maurice, LA 70555Off Market
- $284,7003 bd2 ba2.5k sqft132 Micah Edward, Maurice, LA 70555Off Market
- $278,6003 bd2 ba2.4k sqft129 Micah Edward, Maurice, LA 70555Off Market
Nearby schools
GreatSchools rating
- 10/10Cecil Picard Elementary School At MauriceGrades: PK-5Distance: 0.7 mi
- 6/10North Vermillion Middle SchoolGrades: 6-8Distance: 3.9 mi
- 8/10North Vermilion High SchoolGrades: 9-12Distance: 4 mi
Schools provided by the listing agent
- Elementary: Cecil Picard
- Middle: North Vermilion
- High: North Vermilion
Source: RAA. This data may not be complete. We recommend contacting the local school district to confirm school assignments for this home.
Sell for more on Zillow
Get a Zillow Showcase℠ listing at no additional cost and you could sell for .
$242,700
2% more
+$4,854
With Zillow Showcase(estimated)
$247,554
- Louisiana
- Vermilion Parish
- Maurice
- 70555
- 103 Maddox Jude Dr
Nearby cities
Nearby zip codes
Other Maurice Topics
