Skip main navigation
Sold for $920,000
  • $920,000

    103 Mags Path, Eatonton, GA 31024

    4beds
    3,400sqft
    Lake Comm Home, Single Family Residence
    Built in 2025
    1.77 Acres Lot
    $952,200 Zestimate®
    $271/sqft
    $4,622 Estimated rent

    Home value

    $952,200

    $905,000 - $1.00M

    $4,622/mo

    Zestimate® history
    Loading
    Loading...

    Owner options

    List your home for rent

    $4,622/mo

    Rent Zestimate®

    Find your next renter with Zillow Rental Manager. Plus, with online applications, you can quickly screen prospective tenants – for free.

    Learn more

    $4,622/mo

    Rent Zestimate®

    Refinance and save

    $6,514/mo

    Est. payment

    Refinancing to a lower rate could help reduce your monthly payments and save thousands over the life of the loan.

    See today's rates

    $6,514/mo

    Est. payment

    Explore your selling options

    Work with a Zillow partner agent

    Leverage their expertise and Zillow's premium Showcase listings to get your home seen by more buyers.

    Get started

    List with your own agent

    Get your home in front of millions of buyers by listing it on Zillow.

    Learn how to do it

    Sell it yourself

    Take full control of how buyers see your home on Zillow by listing For Sale by Owner (FSBO).

    List your home

    What's special

    Stunning fireplaceBeautifully appointed finishesOversized gathering islandCovered trex deckSpacious guest accommodationsOpen-concept floor planAbundance of natural light
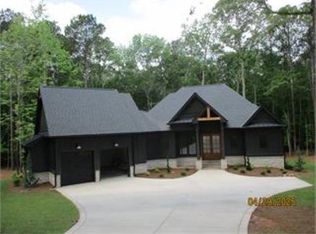
    Tucked away on a beautifully wooded 1.77-acre homesite within the gated lake community of Chapel Springs at Lake Oconee, this exceptional custom residence offers a rare combination of timeless craftsmanship, sophisticated design, and effortless everyday luxury. From the moment you step inside, the home welcomes you with an abundance of natural light, rich European white oak flooring, and thoughtfully curated finishes that create an atmosphere of understated elegance. Designed with both entertaining and comfortable living in mind, the open-concept floor plan flows seamlessly from one space to the next, blending refined style with exceptional functionality. The heart of the home is an impressive chef's kitchen featuring premium ZLINE stainless steel appliances, a gas cooktop, an oversized gathering island, and beautifully appointed finishes that make every meal feel like an occasion. Just beyond, the spacious great room is anchored by a stunning fireplace and opens to a covered Trex deck overlooking the privacy of the surrounding hardwoods—creating an inviting backdrop for morning coffee, quiet evenings, or entertaining under the stars. The main-level owner's suite serves as a private retreat, thoughtfully designed to offer both comfort and sophistication. Its spa-inspired ensuite is a sanctuary unto itself, complete with custom tile, a soaking tub, oversized shower, dual vanities, and custom-designed closet systems that elevate everyday living. The fully finished terrace level expands the home's versatility with spacious guest accommodations, beautifully appointed bathrooms, and flexible living spaces ideal for a media room, fitness studio, home office, or recreation area. A flagstone patio extends your living space outdoors, offering yet another peaceful place to relax and enjoy the natural beauty that surrounds you. Beyond the home, Chapel Springs offers an exceptional lifestyle with gated security, private lake access to beautiful Lake Oconee, a community swimming pool, playground, and the tranquility of a neighborhood where nature and luxury coexist. Conveniently located just minutes from shopping, dining, and top-rated schools, you'll enjoy both privacy and accessibility in one of the area's most desirable communities. Every detail has been carefully considered. Every space has been thoughtfully designed. More than a home, this is a place to gather, unwind, and create lasting memories—an extraordinary opportunity to experience the very best of Lake Oco

    Zillow last checked:

    Listing updated:

    Listed by:

    Group Alliance Home & Land,

    Keller Williams Premier

    Source: LCBOR,MLS#: 71335MLS Logo

    Facts & features

    Interior

    Bedrooms & bathrooms
    • Bedrooms: 4
    • Bathrooms: 4
    • Full bathrooms: 3
    • 1/2 bathrooms: 1
    Rooms
    • Room types: Exercise Room, Pantry
    Primary bedroom
    • Features: Accent Wall, Natural Light
    • Level: First
    Bedroom 2
    • Level: First
    Bedroom 3
    • Features: Wall Of Windows
    • Level: Basement
    Bedroom 4
    • Features: Wall Of Windows
    • Level: Basement
    Kitchen
    • Features: Island
    • Level: First
    Living room
    • Features: Vaulted Ceiling, Fireplace
    • Level: First
    Heating
    • Central
    Cooling
    • Central Air
    Appliances
    • Included: Built in Microwave, Cooktop, Dishwasher, Disposal, Refrigerator, Vent Hood, Stainless Steel Appliance(s), Electric Water Heater
    • Laundry: First Level, Tile
    Features
    • Beamed Ceilings, Breakfast Bar, Chandelier, Closet System, Crown Molding, Double Vanity, Soaking Tub, Granite Counters, Kitchen Island, Pantry, Separate Shower, Vaulted Ceiling(s)
    • Flooring: Tile, Wood
    • Basement: Daylight,Finished,Exterior Entry
    • Has fireplace: Yes
    • Fireplace features: Masonry
    Interior area
    • Total structure area: 3,400
    • Total interior livable area: 3,400 sqft

    Property

    Parking
    • Total spaces: 2
    • Parking features: 2 Car Attached, Paved
    • Attached garage spaces: 2
    • Has uncovered spaces: Yes
    Features
    • Levels: One
    • Stories: 1
    • Patio & porch: Covered Deck, Covered Patio, Covered Porch
    • Pool features: Community
    • View description: None
    • Waterfront features: None, Lake Access (Subdivision Access), Dock (Subdivision Access), No Seawall
    Lot
    • Size: 1.77 Acres
    • Features: Irrigation System, Landscaped, Lake Oconee Area
    • Topography: Gently Rolling
    Details
    • Parcel number: 104A045017
    • Zoning description: Residential
    • Special conditions: Standard

    Construction

    Type & style
    • Home type: SingleFamily
    • Architectural style: Traditional,Craftsman
    • Property subtype: Lake Comm Home, Single Family Residence
    Materials
    • Hardy Board, Stone
    • Roof: Asphalt/Comp Shingle
    Condition
    • New Construction
    • New construction: Yes
    • Year built: 2025

    Utilities & green energy

    • Gas: Propane
    • Sewer: Commercial System
    • Water: Commercial System
    • Utilities for property: Gigabit Fiber

    Community & HOA

    Community
    • Features: Boat Ramp, Clubhouse, Gated, Playground, Pool, No Golf Membership
    • Security: Security System, Smoke Detector(s)
    • Subdivision: CHAPEL SPRINGS
    HOA
    • Has HOA: Yes
    • HOA fee: $750 annually
    Location
    • Region: Eatonton

    Financial & listing details

    • Price per square foot: $271/sqft
    • Tax assessed value: $55,000
    • Annual tax amount: $409
    • Price range: $920K - $920K
    • Date on market: 7/2/2026
    • Listing agreement: Exclusive Right To Sell

    Price history

    DateEventPrice
    8/28/2026Sold$920,000-5.1%$271/sqft
    Source: GAMLS #10656452 Report a problem
    7/21/2026Pending sale$969,000$285/sqft
    Source: GAMLS #10656452 Report a problem
    7/21/2026Contingent$969,000$285/sqft
    Source: LCBOR #71335 Report a problem
    6/2/2026Price change$969,000-0.9%$285/sqft
    Source: LCBOR #69896 Report a problem
    3/20/2026Price change$978,000-1%$288/sqft
    Source: LCBOR #69896 Report a problem
    12/11/2025Listed for sale$988,000-0.2%$291/sqft
    Source: LCBOR #69896 Report a problem
    12/8/2025Listing removed$989,999+0.1%$291/sqft
    Source: GAMLS #10518857 Report a problem
    10/31/2025Price change$988,888-0.1%$291/sqft
    Source: LCBOR #68545 Report a problem
    9/3/2025Price change$989,999-1%$291/sqft
    Source: GAMLS #10518857 Report a problem
    7/17/2025Price change$999,999-4.7%$294/sqft
    Source: GAMLS #10518857 Report a problem
    5/6/2025Listed for sale$1,049,000+1648.3%$309/sqft
    Source: LCBOR #68545 Report a problem
    5/23/2024Sold$60,000+27.7%$18/sqft
    Source: Public Record Report a problem
    9/30/2021Sold$47,000-5.1%$14/sqft
    Source: Public Record Report a problem
    9/3/2021Pending sale$49,500$15/sqft
    Source: GAMLS #8991880 Report a problem
    7/9/2021Listed for sale$49,500+52.3%$15/sqft
    Source: GAMLS #8991880 Report a problem
    5/17/2019Sold$32,500-50%$10/sqft
    Source: Public Record Report a problem
    11/13/2008Sold$65,000$19/sqft
    Source: Public Record Report a problem

    Public tax history

    YearProperty taxesTax assessment
    2025$409 -1.1%$22,000 -8.3%
    2024$413 +9.1%$24,000 +14.3%
    2023$379 +4.9%$21,000 +16.7%
    2022$361 +27.9%$18,000 +45.2%
    2021$283 -10.3%$12,400 -28.6%
    2020$315 -26.2%$17,360
    2019$427 +22.5%$17,360 +12.3%
    2018$348 -9.7%$15,456 +15%
    2017$386 +27.3%$13,440
    2016$303 $13,440
    2015$303 +3.8%$13,440 +20%
    2014$292 $11,200
    2013-- --
    2012-- --
    2011-- --
    2010-- --
    2009-- $25,200 +100%
    2008-- $12,600
    2007-- $12,600
    2006-- $12,600
    2005-- $12,600
    Find assessor info on the county website

    Neighborhood: 31024

    Nearby schools

    GreatSchools rating
    Get a cash offer in 3 minutes
    Find out how much your home could sell for in as little as 3 minutes with a no-obligation cash offer.
    Estimated market value
    $952,200
    Get a cash offer in 3 minutes
    Find out how much your home could sell for in as little as 3 minutes with a no-obligation cash offer.
    Estimated market value
    $952,200