Live the lake lifestyle in this new construction home located in a lake access community with boat ramp. You won't have to leave your own street to put your boat in and out of the water. Conveniently located 2 miles from Harmony Crossing shopping center. This 4 bedroom 2.5 bath home features a 1.33 acre lot, 2 car attached garage, stainless steel appliances, granite countertops, double vanity in the master and secondary full bath, and vaulted ceiling in master bedroom. Call listing agent today for more information on this wonderful home!
Sold for $412,000
$412,000
132 Lake Forest Dr, Eatonton, GA 31024
4beds
2,056sqft
Lake Comm Home, Single Family Residence
Built in 2024
1.33 Acres Lot
$446,200 Zestimate®
$200/sqft
$2,762 Estimated rent
Home value
$446,200
$424,000 - $473,000
$2,762/mo
Zestimate® history
Owner options
List your home for rent
$2,762/mo
Rent Zestimate®
Find your next renter with Zillow Rental Manager. Plus, with online applications, you can quickly screen prospective tenants – for free.
$2,762/mo
Rent Zestimate®
Refinance and save
$2,601/mo
Est. payment
Refinancing to a lower rate could help reduce your monthly payments and save thousands over the life of the loan.
$2,601/mo
Est. payment
Explore your selling options
Work with a Zillow partner agent
Leverage their expertise and Zillow's premium Showcase listings to get your home seen by more buyers.
Get startedList with your own agent
Get your home in front of millions of buyers by listing it on Zillow.
Learn how to do itSell it yourself
Take full control of how buyers see your home on Zillow by listing For Sale by Owner (FSBO).
List your homeWhat's special
Zillow last checked:
Listing updated:
Listed by:
Thad Clark,
Clark & Co.
Source: LCBOR,MLS#: 65666
Facts & features
Interior
Bedrooms & bathrooms
- Bedrooms: 4
- Bathrooms: 3
- Full bathrooms: 2
- 1/2 bathrooms: 1
Primary bedroom
- Features: Vaulted Ceiling
- Level: Second
Bedroom 2
- Level: Second
Bedroom 3
- Level: Second
Bedroom 4
- Level: Second
Heating
- Central, Electric
Cooling
- Central Air
Appliances
- Included: Built in Microwave, Dishwasher, Range, Refrigerator, Electric Water Heater
Features
- Double Vanity, Granite Counters, Pantry, Vaulted Ceiling(s), Walk-In Closet(s)
- Flooring: Carpet, Laminate, Tile
Interior area
- Total structure area: 2,056
- Total interior livable area: 2,056 sqft
Property
Parking
- Total spaces: 2
- Parking features: 2 Car Attached, Garage, Paved
- Attached garage spaces: 2
- Has uncovered spaces: Yes
Features
- Levels: Two
- Stories: 2
- Patio & porch: Covered Patio, Covered Porch
- Has view: Yes
- View description: None
- Waterfront features: None, Lake Access (Subdivision Access), Dock (Subdivision Access), No Seawall
Lot
- Size: 1.33 Acres
- Features: Irrigation System, Landscaped, Lake Oconee Area
- Topography: Gentle Slope
- Residential vegetation: Partially Wooded
Details
- Parcel number: 104A043
- Zoning description: Residential
- Special conditions: Standard
Construction
Type & style
- Home type: SingleFamily
- Architectural style: Traditional
- Property subtype: Lake Comm Home, Single Family Residence
Materials
- Hardy Board, Stone
- Foundation: Slab
- Roof: Asphalt/Comp Shingle
Condition
- New Construction
- New construction: Yes
- Year built: 2024
Utilities & green energy
- Sewer: Septic Tank
- Water: Commercial System
Community & HOA
Community
- Features: Boat Ramp, No Golf Membership
- Security: Smoke Detector(s)
- Subdivision: LAKE OCONEE PLN
HOA
- Has HOA: Yes
- HOA fee: $100 annually
Location
- Region: Eatonton
Financial & listing details
- Price per square foot: $200/sqft
- Tax assessed value: $414,629
- Annual tax amount: $2,896
- Date on market: 7/23/2024
- Listing agreement: Exclusive Right To Sell
- Exclusions: Call List Agent
Price history
| Date | Event | Price |
|---|---|---|
| 11/12/2024 | Sold | $412,000+0.7%$200/sqft |
Source: Public Record Report a problem | ||
| 7/22/2024 | Pending sale | $409,000$199/sqft |
Source:  LCBOR #65666 Report a problem LCBOR #65666 Report a problem | ||
| 7/12/2024 | Listing removed | -- |
Source: LCBOR #65666 Report a problem | ||
| 3/1/2024 | Listed for sale | $409,000+1604.2%$199/sqft |
Source: LCBOR #65666 Report a problem | ||
| 2/12/2021 | Sold | $24,000+152.6%$12/sqft |
Source: Public Record Report a problem | ||
| 1/11/2016 | Sold | $9,500$5/sqft |
Source: Public Record Report a problem | ||
Public tax history
| Year | Property taxes | Tax assessment |
|---|---|---|
| 2025 | $2,896 +1810.8% | $165,852 +1784.7% |
| 2024 | $152 -12.5% | $8,800 -8.3% |
| 2023 | $173 -1.9% | $9,600 +9.1% |
| 2022 | $177 +29.3% | $8,800 +46.7% |
| 2021 | $137 -6% | $6,000 |
| 2020 | $145 -1.5% | $6,000 |
| 2019 | $148 +9.1% | $6,000 |
| 2018 | $135 -9.7% | $6,000 |
| 2017 | $150 +66% | $6,000 +50% |
| 2016 | $90 | $4,000 |
| 2015 | $90 +3.8% | $4,000 |
| 2014 | $87 | $4,000 |
| 2013 | -- | -- |
| 2012 | -- | -- |
| 2011 | -- | -- |
| 2010 | -- | -- |
| 2009 | -- | $7,920 |
| 2008 | -- | $7,920 |
| 2007 | -- | $7,920 |
| 2006 | -- | $7,920 +100% |
| 2005 | -- | $3,960 |
Find assessor info on the county website
Neighborhood: 31024
Nearby homes
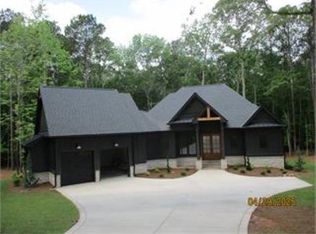
- $1,006,9503 bd4 ba3k sqft105 Mags Path, Eatonton, GA 31024Sold
- $1,006,200-- bd4 ba2.5k sqft108 Kenlan Ct, Eatonton, GA 31024Off Market
- $44,000-- bd-- ba-- sqft137 Lake Forest Dr, Eatonton, GA 31024Off Market
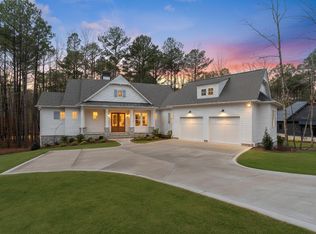
- $969,0004 bd4 ba3.4k sqft103 Mags Path, Eatonton, GA 31024New Construction
- $60,0001.77 Acres103 Mags Path #17, Eatonton, GA 31024Sold
- $687,900-- bd2 ba2.1k sqft131 Lake Forest Dr, Eatonton, GA 31024Off Market
- $40,000-- bd2 ba2.4k sqft104 Kenlan Ct, Eatonton, GA 31024Sold
- $25,000-- bd-- ba-- sqft130 Lake Forest Dr, Eatonton, GA 31024Off Market
Nearby schools
GreatSchools rating
- 5/10Putnam County Elementary SchoolGrades: 3-5Distance: 8.9 mi
- 6/10Putnam County Middle SchoolGrades: 6-8Distance: 7.4 mi
- 4/10Putnam County High SchoolGrades: 9-12Distance: 5.8 mi
Get a cash offer in 3 minutes
Find out how much your home could sell for in as little as 3 minutes with a no-obligation cash offer.
Estimated market value
$446,200
Get a cash offer in 3 minutes
Find out how much your home could sell for in as little as 3 minutes with a no-obligation cash offer.
Estimated market value
$446,200
- Georgia
- Putnam County
- Eatonton
- 31024
- 132 Lake Forest Dr
Nearby cities
Nearby zip codes
Other Eatonton Topics
