Easy to show and well-positioned in today’s market, this value-packed townhome in desirable Quinapoxet Village is ready for its new owners. Very well-cared-for home blends functionality with low-maintenance living. The sunny main level includes a spacious, freshly painted living area and an eat-in kitchen with crisp white cabinetry, a stylish backsplash, and sliders that open to your private outdoor space—ideal for morning coffee or evening downtime. Upstairs, both bedrooms offer generous proportions, with brand new carpet and fresh paint in the primary. A full bath and additional storage round out the second floor. Need more room? The partially finished lower level provides flexible space for work, workouts, or movie nights, plus laundry and utility area. Two parking spaces (one deeded) included. This pet-friendly community is conveniently located near I-190 with easy access to Holden center, shops, restaurants, fitness centers, and the nearby rail trail.
Sold for $310,000
$310,000
103 Manning St Unit 2, Holden, MA 01522
2beds
1,092sqft
Condominium, Townhouse
Built in 1983
-- sqft lot
$314,500 Zestimate®
$284/sqft
$2,454 Estimated rent
Home value
$314,500
$299,000 - $330,000
$2,454/mo
Zestimate® history
Owner options
List your home for rent
$2,454/mo
Rent Zestimate®
Find your next renter with Zillow Rental Manager. Plus, with online applications, you can quickly screen prospective tenants – for free.
$2,454/mo
Rent Zestimate®
Refinance and save
$2,483/mo
Est. payment
Refinancing to a lower rate could help reduce your monthly payments and save thousands over the life of the loan.
$2,483/mo
Est. payment
Explore your selling options
Work with a Zillow partner agent
Leverage their expertise and Zillow's premium Showcase listings to get your home seen by more buyers.
Get startedList with your own agent
Get your home in front of millions of buyers by listing it on Zillow.
Learn how to do itSell it yourself
Take full control of how buyers see your home on Zillow by listing For Sale by Owner (FSBO).
List your homeWhat's special
Eat-in kitchenFlexible spacePartially finished lower levelPrivate outdoor spaceCrisp white cabinetryGenerous proportionsFresh paint
Zillow last checked:
Listing updated:
Listed by:
Sheila Brady-Savard 508-243-8044,
Northbound Realty Co 508-243-8044,
Sheila Brady-Savard 508-243-8044
Bought with:
AJ Bruce
Lamacchia Realty, Inc.
Source: MLS PIN,MLS#: 73404662
Facts & features
Interior
Bedrooms & bathrooms
- Bedrooms: 2
- Bathrooms: 2
- Full bathrooms: 1
- 1/2 bathrooms: 1
Primary bedroom
- Features: Ceiling Fan(s), Closet, Flooring - Wall to Wall Carpet
- Level: Second
- Area: 195.25
- Dimensions: 17.75 x 11
Bedroom 2
- Features: Closet, Flooring - Wall to Wall Carpet, Lighting - Overhead
- Level: Second
- Area: 150.58
- Dimensions: 13 x 11.58
Bathroom 1
- Features: Bathroom - Half
- Level: First
- Area: 21.72
- Dimensions: 4.92 x 4.42
Bathroom 2
- Features: Bathroom - Full, Closet - Linen, Flooring - Stone/Ceramic Tile
- Level: Second
- Area: 58.13
- Dimensions: 7.75 x 7.5
Kitchen
- Features: Bathroom - Half, Closet, Flooring - Laminate, Dining Area, Balcony / Deck, Pantry, Slider, Lighting - Overhead
- Level: Main,First
- Area: 185.33
- Dimensions: 16 x 11.58
Living room
- Features: Flooring - Laminate
- Level: Main,First
- Area: 205.6
- Dimensions: 17.75 x 11.58
Heating
- Electric
Cooling
- Window Unit(s)
Appliances
- Included: Range, Dishwasher, Refrigerator, Washer, Dryer
- Laundry: In Basement, In Unit, Electric Dryer Hookup
Features
- Lighting - Overhead, Bonus Room
- Flooring: Tile, Vinyl, Carpet, Laminate
- Doors: Insulated Doors
- Windows: Insulated Windows
- Has basement: Yes
- Has fireplace: No
- Common walls with other units/homes: 2+ Common Walls
Interior area
- Total structure area: 1,092
- Total interior livable area: 1,092 sqft
- Finished area above ground: 1,092
- Finished area below ground: 225
Property
Parking
- Total spaces: 2
- Parking features: Off Street, Deeded, Guest
- Uncovered spaces: 2
Features
- Patio & porch: Deck - Wood
- Exterior features: Deck - Wood, Professional Landscaping
Details
- Parcel number: M:78 B:510,4260179
- Zoning: RM
Construction
Type & style
- Home type: Townhouse
- Property subtype: Condominium, Townhouse
Materials
- Frame
- Roof: Shingle
Condition
- Year built: 1983
Utilities & green energy
- Sewer: Public Sewer
- Water: Public
- Utilities for property: for Electric Oven, for Electric Dryer
Community & HOA
Community
- Features: Pool, Tennis Court(s), Park, Walk/Jog Trails, Stable(s), Golf, Medical Facility, Bike Path, Highway Access, House of Worship, Public School
HOA
- Services included: Insurance, Maintenance Grounds, Snow Removal, Trash
- HOA fee: $400 monthly
Location
- Region: Holden
Financial & listing details
- Price per square foot: $284/sqft
- Tax assessed value: $244,200
- Annual tax amount: $3,385
- Date on market: 8/20/2026
- Listing terms: Contract
Price history
| Date | Event | Price |
|---|---|---|
| 9/26/2025 | Sold | $310,000-3.1%$284/sqft |
Source: MLS PIN #73404662 Report a problem | ||
| 8/20/2025 | Price change | $319,900-1.6%$293/sqft |
Source: MLS PIN #73404662 Report a problem | ||
| 7/24/2025 | Price change | $325,000-1.2%$298/sqft |
Source: MLS PIN #73404662 Report a problem | ||
| 7/15/2025 | Listed for sale | $329,000+68.7%$301/sqft |
Source: MLS PIN #73404662 Report a problem | ||
| 7/9/2020 | Sold | $195,000$179/sqft |
Source: Public Record Report a problem | ||
| 5/18/2020 | Listed for sale | $195,000+5.4%$179/sqft |
Source: Rick McPhee Real Estate #72657769 Report a problem | ||
| 9/11/2019 | Listing removed | $185,000$169/sqft |
Source: Rick McPhee Real Estate #72560023 Report a problem | ||
| 9/5/2019 | Listed for sale | $185,000+22.1%$169/sqft |
Source: Rick McPhee Real Estate #72560023 Report a problem | ||
| 5/27/2016 | Sold | $151,500-5.3%$139/sqft |
Source: Public Record Report a problem | ||
| 3/23/2016 | Pending sale | $160,000$147/sqft |
Source: Aberman Associates, Inc. #71975353 Report a problem | ||
| 3/21/2016 | Listed for sale | $160,000-12.1%$147/sqft |
Source: Aberman Associates, Inc. #71975353 Report a problem | ||
| 9/28/2005 | Sold | $182,000+78.4%$167/sqft |
Source: Public Record Report a problem | ||
| 4/24/1987 | Sold | $102,000$93/sqft |
Source: Public Record Report a problem | ||
Public tax history
| Year | Property taxes | Tax assessment |
|---|---|---|
| 2025 | $3,385 -5.7% | $244,200 -3.8% |
| 2024 | $3,591 +8.6% | $253,800 +15% |
| 2023 | $3,308 +9.1% | $220,700 +20.5% |
| 2022 | $3,032 +2.9% | $183,100 +8.2% |
| 2021 | $2,946 +6% | $169,300 +3.6% |
| 2020 | $2,778 +3% | $163,400 +5.8% |
| 2019 | $2,696 +5.6% | $154,500 +6.6% |
| 2018 | $2,552 +7.9% | $144,900 +7.7% |
| 2017 | $2,366 +11.6% | $134,500 +9.4% |
| 2016 | $2,120 | $122,900 |
Find assessor info on the county website
Neighborhood: 01522
Nearby homes
- $320,0002 bd2 ba1k sqft10 Nichols St #1, Holden, MA 01520Sold

- $264,0002 bd2 ba1.5k sqft10 Nichols St #3, Holden, MA 01520Sold

- $335,0002 bd2 ba1.1k sqft10 Nichols St UNIT 2, Jefferson, MA 01522Sold

- $307,0002 bd2 ba1.4k sqft111 Manning St UNIT 2, Holden, MA 01522For Sale
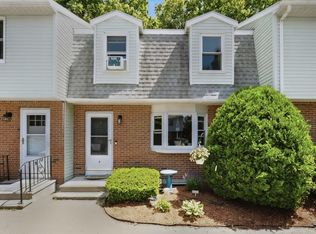
- $318,4002 bd1 ba1.1k sqft117 Manning St UNIT 4, Holden, MA 01522Off Market
- $322,2002 bd2 ba1.1k sqft15 Nichols St UNIT 1, Holden, MA 01522Off Market
- $311,7002 bd1 ba1k sqft131 Manning St UNIT 3, Holden, MA 01522Off Market
- $287,5002 bd1 ba1k sqft4 Nichols St UNIT 1, Holden, MA 01522Off Market
Nearby schools
GreatSchools rating
- 8/10Mayo Elementary SchoolGrades: K-5Distance: 2.2 mi
- 7/10Mountview Middle SchoolGrades: 6-8Distance: 3.2 mi
- 7/10Wachusett Regional High SchoolGrades: 9-12Distance: 2.5 mi
Get a cash offer in 3 minutes
Find out how much your home could sell for in as little as 3 minutes with a no-obligation cash offer.
Estimated market value
$314,500
Get a cash offer in 3 minutes
Find out how much your home could sell for in as little as 3 minutes with a no-obligation cash offer.
Estimated market value
$314,500
- Massachusetts
- Worcester County
- Holden
- 01522
- 103 Manning St Unit 2
