Full of Charm and ready for your vision! Nestled in a prime N. Wilmington location near all of the day-to-day conveniences. This all-brick beauty offers timeless character with boundless potential. Picture yourself relaxing in the spacious screened-in porch overlooking a generous backyard—perfect for gatherings or quiet morning coffee. Inside, original hardwood floors lie hidden beneath the carpet on the main level, waiting to be revealed and restored to their glory. Enjoy the convenience of a 1-car garage, a finished walk-out basement ideal for recreation or work-from-home space, and a walk-up attic with abundant storage. And there's a spacious back yard for all of your Summertime fun! Recent upgrades include a brand-new furnace and A/C system for year-round comfort, plus a newly installed French drain system with a transferable warranty for peace of mind. Sellers prefer to sell the home in as-is condition and it is priced accordingly. Inspections will be for Buyers informational purposes only. This solid home is brimming with possibilities—come make it your own!
Sold for $350,000
$350,000
103 Maple Ave, Wilmington, DE 19809
3beds
2,539sqft
Single Family Residence
Built in 1951
10,454 Square Feet Lot
$288,200 Zestimate®
$138/sqft
$2,777 Estimated rent
Home value
$288,200
$259,000 - $323,000
$2,777/mo
Zestimate® history
Owner options
List your home for rent
$2,777/mo
Rent Zestimate®
Find your next renter with Zillow Rental Manager. Plus, with online applications, you can quickly screen prospective tenants – for free.
$2,777/mo
Rent Zestimate®
Refinance and save
$1,678/mo
Est. payment
Refinancing to a lower rate could help reduce your monthly payments and save thousands over the life of the loan.
$1,678/mo
Est. payment
Explore your selling options
Work with a Zillow partner agent
Leverage their expertise and Zillow's premium Showcase listings to get your home seen by more buyers.
Get startedList with your own agent
Get your home in front of millions of buyers by listing it on Zillow.
Learn how to do itSell it yourself
Take full control of how buyers see your home on Zillow by listing For Sale by Owner (FSBO).
List your homeWhat's special
All-brick beautyFinished walk-out basementOriginal hardwood floorsGenerous backyardAbundant storageSpacious screened-in porch
Zillow last checked:
Listing updated:
Listed by:
MaryBeth Tribbitt 302-218-5720,
Patterson-Schwartz-Hockessin,
Co-Listing Agent: Marguerite Argelander 302-239-3000,
Patterson-Schwartz-Hockessin
Bought with:
Jackie Patrick, RA-0020261
Compass
Source: Bright MLS,MLS#: DENC2086686
Facts & features
Interior
Bedrooms & bathrooms
- Bedrooms: 3
- Bathrooms: 2
- Full bathrooms: 2
- Main level bathrooms: 1
- Main level bedrooms: 3
Rooms
- Room types: Living Room, Dining Room, Primary Bedroom, Bedroom 2, Bedroom 3, Kitchen, Recreation Room
Primary bedroom
- Level: Main
- Area: 195 Square Feet
- Dimensions: 15 X 13
Bedroom 2
- Level: Main
- Area: 143 Square Feet
- Dimensions: 11 X 13
Bedroom 3
- Level: Main
- Area: 112 Square Feet
- Dimensions: 8 X 14
Dining room
- Level: Main
- Area: 130 Square Feet
- Dimensions: 10 X 13
Kitchen
- Level: Main
- Area: 169 Square Feet
- Dimensions: 13 X 13
Living room
- Level: Main
- Area: 247 Square Feet
- Dimensions: 19 X 13
Recreation room
- Level: Lower
- Area: 806 Square Feet
- Dimensions: 31 X 26
Heating
- Forced Air, Natural Gas
Cooling
- Central Air, Electric
Appliances
- Included: Gas Water Heater
Features
- Attic, Eat-in Kitchen
- Flooring: Wood
- Basement: Full,Finished,Exterior Entry,Walk-Out Access
- Has fireplace: No
Interior area
- Total structure area: 2,539
- Total interior livable area: 2,539 sqft
- Finished area above ground: 1,232
- Finished area below ground: 1,307
Property
Parking
- Total spaces: 3
- Parking features: Garage Faces Front, Attached, Driveway
- Attached garage spaces: 1
- Uncovered spaces: 2
Accessibility
- Accessibility features: Other Bath Mod, Accessible Approach with Ramp
Features
- Levels: One
- Stories: 1
- Patio & porch: Porch, Screened
- Pool features: None
Lot
- Size: 10,454 Square Feet
Details
- Additional structures: Above Grade, Below Grade
- Parcel number: 06106.00103
- Zoning: NC6.5
- Special conditions: Standard
Construction
Type & style
- Home type: SingleFamily
- Architectural style: Ranch/Rambler
- Property subtype: Single Family Residence
Materials
- Brick
- Foundation: Block
Condition
- New construction: No
- Year built: 1951
Utilities & green energy
- Sewer: Public Sewer
- Water: Public
Community & HOA
Community
- Subdivision: Silverside Heights
HOA
- Has HOA: No
Location
- Region: Wilmington
Financial & listing details
- Price per square foot: $138/sqft
- Tax assessed value: $366,000
- Annual tax amount: $3,251
- Date on market: 8/1/2025
- Listing agreement: Exclusive Right To Sell
- Listing terms: Cash,Conventional
- Inclusions: See Inc / Exc Addendum With Disclosures.
- Exclusions: See Inc / Exc Addendum With Disclosures.
- Ownership: Fee Simple
Price history
| Date | Event | Price |
|---|---|---|
| 8/26/2025 | Sold | $350,000+7.7%$138/sqft |
Source:  Bright MLS #DENC2086686 Report a problem Bright MLS #DENC2086686 Report a problem | ||
| 8/25/2025 | Pending sale | $324,900$128/sqft |
Source: Bright MLS #DENC2086686 Report a problem | ||
| 8/6/2025 | Contingent | $324,900$128/sqft |
Source:  Patterson Schwartz #DENC2086686 Report a problem Patterson Schwartz #DENC2086686 Report a problem | ||
| 8/1/2025 | Listed for sale | $324,900$128/sqft |
Source: Bright MLS #DENC2086686 Report a problem | ||
Public tax history
| Year | Property taxes | Tax assessment |
|---|---|---|
| 2025 | $2,751 +303.8% | $366,000 +474.6% |
| 2024 | $681 +9.1% | $63,700 |
| 2023 | $625 +0.4% | $63,700 |
| 2022 | $622 -0.1% | $63,700 |
| 2021 | $623 +0.1% | $63,700 |
| 2020 | $622 +0.5% | $63,700 |
| 2019 | $619 +5.2% | $63,700 |
| 2017 | $588 +0.8% | $63,700 |
| 2016 | $583 | $63,700 |
| 2015 | $583 +8.1% | $63,700 |
| 2014 | $540 | $63,700 |
| 2013 | -- | $63,700 |
| 2012 | -- | $63,700 |
| 2011 | -- | $63,700 |
| 2010 | -- | $63,700 |
| 2009 | -- | $63,700 |
| 2008 | -- | $63,700 |
| 2007 | -- | $63,700 |
| 2006 | -- | $63,700 |
| 2005 | -- | $63,700 |
| 2004 | -- | $63,700 |
| 2003 | -- | $63,700 |
| 2002 | -- | $63,700 |
| 2001 | -- | $63,700 |
Find assessor info on the county website
Neighborhood: 19809
Nearby homes
- $325,9004 bd1 ba2k sqft105 Maple Ave, Wilmington, DE 19809Off Market
- $446,5004 bd3 ba2.1k sqft1601 Lincoln Ave, Wilmington, DE 19809Off Market

- $375,0003 bd2 ba1.8k sqft100 Maple Ave, Wilmington, DE 19809Sold

- $325,7003 bd2 ba1.3k sqft102 W Holly Oak Rd, Wilmington, DE 19809Off Market
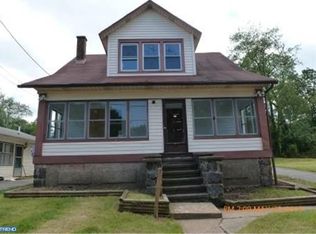
- $240,8002 bd1 ba1k sqft104 W Holly Oak Rd, Wilmington, DE 19809Off Market
- $335,8002 bd2 ba1.2k sqft107 Maple Ave, Wilmington, DE 19809Off Market
- $367,2004 bd2 ba1.9k sqft1602 Harrison Ave, Wilmington, DE 19809Off Market
- $378,0004 bd2 ba1.9k sqft100 W Holly Oak Rd #A, Wilmington, DE 19809Off Market
Nearby schools
GreatSchools rating
- 7/10Maple Lane Elementary SchoolGrades: K-5Distance: 0.6 mi
- 5/10duPont (Pierre S.) Middle SchoolGrades: 6-8Distance: 3.1 mi
- 6/10Mount Pleasant High SchoolGrades: 9-12Distance: 1.5 mi
Schools provided by the listing agent
- Elementary: Maple Lane
- Middle: Dupont
- High: Mount Pleasant
- District: Brandywine
Source: Bright MLS. This data may not be complete. We recommend contacting the local school district to confirm school assignments for this home.
Get a cash offer in 3 minutes
Find out how much your home could sell for in as little as 3 minutes with a no-obligation cash offer.
Estimated market value
$288,200
Get a cash offer in 3 minutes
Find out how much your home could sell for in as little as 3 minutes with a no-obligation cash offer.
Estimated market value
$288,200
- Delaware
- New Castle County
- Wilmington
- 19809
- 103 Maple Ave
