Skip main navigation
Off market
  • $449,200

    1601 Lincoln Ave, Wilmington, DE 19809

    4beds
    2,165sqft
    SingleFamily
    Built in 1953
    0.32 Acres Lot
    $449,200 Zestimate®
    $207/sqft
    $2,749 Estimated rent

    Home value

    $449,200

    $409,000 - $494,000

    $2,749/mo

    Zestimate® history
    Loading
    Loading...

    Owner options

    List your home for rent

    $2,749/mo

    Rent Zestimate®

    Find your next renter with Zillow Rental Manager. Plus, with online applications, you can quickly screen prospective tenants – for free.

    Learn more

    $2,749/mo

    Rent Zestimate®

    Refinance and save

    $2,717/mo

    Est. payment

    Refinancing to a lower rate could help reduce your monthly payments and save thousands over the life of the loan.

    See today's rates

    $2,717/mo

    Est. payment

    Explore your selling options

    Work with a Zillow partner agent

    Leverage their expertise and Zillow's premium Showcase listings to get your home seen by more buyers.

    Get started

    List with your own agent

    Get your home in front of millions of buyers by listing it on Zillow.

    Learn how to do it

    Sell it yourself

    Take full control of how buyers see your home on Zillow by listing For Sale by Owner (FSBO).

    List your home

    What's special

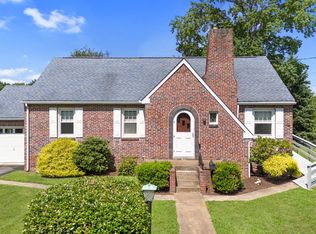
    Rarely available! Expanded 4-sided solid brick Cape Cod situated in a premier N. Wilmington location. Just minutes to Bellevue State Park and I-95. The Seller has updated mostly everything in this one. Updates include fresh neutral painting, gleaming hardwood flooring in the living, dining, & main level bedrooms. The 4th bedroom or in-law suite has vaulted ceilings, double closets, ceiling fan and fully renovated private full bathroom with tiled flooring handicap-accessible bars, Kohler tub-whirlpool jets, modern vanity, and toilet. There is vaulted ceiling, powder room & new premium carpeting in the family room. The kitchen has original solid wooden cabinets, large eat in area. Spacious laundry room on main level. The Seller has updated all windows, 200 Amp circuit breaker with 100AMP sub panel, new roof (approx. 2007), three zone gas heating throughout, updated insulation, and low utility cost. The full bathroom located off the three main bedrooms has been updated too. The oversized extended garage has double insulated doors, 3 cars parking, workshop with stairs leading to the second level. The 2nd level could also be used for extra storage needs. The entire plumbing system has been updated with new PVC piping, new basement floor, and all copper piping. The screen porch has a ceiling fans, multiple outlets, and is a great place to relax. Endless possibilities and a truly unique property. Move in ready.

    This property is not currently displayed as for sale or rent on Zillow. This may be different from what's on other websites or public sources.
    Facts & features

    Interior

    Bedrooms & bathrooms
    • Bedrooms: 4
    • Bathrooms: 3
    • Full bathrooms: 2
    • 1/2 bathrooms: 1
    Heating
    • Gas
    Cooling
    • Central
    Appliances
    • Included: Dishwasher
    Features
    • CeilngFan(s), Replacement Windows
    • Flooring: Tile, Carpet, Hardwood, Linoleum / Vinyl
    • Basement: Partially finished
    Interior area
    • Total interior livable area: 2,165 sqft

    Property

    Parking
    • Total spaces: 5
    • Parking features: Garage - Attached
    Features
    • Exterior features: Brick
    Lot
    • Size: 0.32 Acres
    Details
    • Parcel number: 0610600104

    Construction

    Type & style
    • Home type: SingleFamily
    Materials
    • Foundation: Crawl/Raised
    • Roof: Asphalt
    Condition
    • Average+
    • Year built: 1953

    Community & HOA

    Location
    • Region: Wilmington

    Financial & listing details

    • Price per square foot: $207/sqft
    • Tax assessed value: $423,100
    • Ownership: Fee Simple

    Price history

    DateEventPrice
    9/15/2017Sold$275,000-5.2%$127/sqft
    Source: Agent Provided Report a problem
    7/28/2017Price change$289,9850%$134/sqft
    Source: RE/MAX Associates-Hockessin #6953751 Report a problem
    7/1/2017Price change$289,990-1.7%$134/sqft
    Source: RE/MAX Associates-Hockessin #6953751 Report a problem
    6/2/2017Price change$294,9850%$136/sqft
    Source: RE/MAX Associates-Hockessin #6953751 Report a problem
    5/16/2017Price change$294,990-1.7%$136/sqft
    Source: RE/MAX Associates-Hockessin #6953751 Report a problem
    5/13/2017Price change$299,9850%$139/sqft
    Source: RE/MAX Associates-Hockessin #6953751 Report a problem
    5/5/2017Price change$299,9900%$139/sqft
    Source: RE/MAX Associates-Hockessin #6953751 Report a problem
    4/16/2017Price change$299,995-2.9%$139/sqft
    Source: RE/MAX Associates-Hockessin #6953751 Report a problem
    3/30/2017Listed for sale$309,000$143/sqft
    Source: RE/MAX Associates-Hockessin #6953751 Report a problem

    Public tax history

    Tax history is unavailable.
    Find assessor info on the county website

    Neighborhood: 19809

    Nearby schools

    GreatSchools rating
    Schools provided by the listing agent
    • Elementary: Maple Lane
    • Middle: Dupont
    • High: Mount Pleasant
    • District: Brandywine New Castl

    Source: The MLS. This data may not be complete. We recommend contacting the local school district to confirm school assignments for this home.

    Get a cash offer in 3 minutes
    Find out how much your home could sell for in as little as 3 minutes with a no-obligation cash offer.
    Estimated market value
    $449,200
    Get a cash offer in 3 minutes
    Find out how much your home could sell for in as little as 3 minutes with a no-obligation cash offer.
    Estimated market value
    $449,200