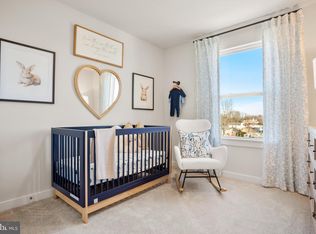
Rossum Crossing is Winchester's newest townhome community, which is located near shopping and dining. The St. Paul Townhome features 3 bedrooms, 2 1/2 baths, and a one-car garage. The main floor has an open-concept floorplan with a spacious family room that leads to a fully equipped kitchen. The kitchen has an island, pantry closet, and breakfast nook. This level also has a powder room. You can also access the composite exterior deck from the kitchen, which is perfect for relaxing or entertaining guests. Upstairs, you'll find the luxurious Owner's Bedroom with a spacious walk-in closet and an Owner's Bath. There are two additional bedrooms and a bath on this level as well. You'll also find a washer/dryer conveniently located on the bedroom level. The lower level of the house has a spacious finished Recreation Room along with a 1/2 bath rough-in. Additionally, there is a one-car private garage and additional parking on the outside driveway. We're excited to show you how you can personalize this design to meet your family's lifestyle and needs. We can't wait for you to call the St. Paul home. Photos of similar model.
Pending
$399,480
103 Marlow Ct, Winchester, VA 22602
3beds
1,966sqft
:
Get pre-qualified$2,358/mo
Townhouse
Built in 2025
1,830 Square Feet Lot
$420,800 Zestimate®
$203/sqft
$8/mo HOA
What's special
Spacious finished recreation roomOpen-concept floorplanComposite exterior deckSpacious family roomBreakfast nookPantry closetSpacious walk-in closet
- 575 days |
- 10 |
- 0 |
Zillow last checked:
Listing updated:
Listed by:
Dick Bryan 703-967-2073,
New Home Star Virginia, LLC (703) 967-2073
Source: Bright MLS,MLS#: VAFV2023014
Facts & features
Interior
Bedrooms & bathrooms
- Bedrooms: 3
- Bathrooms: 4
- Full bathrooms: 2
- 1/2 bathrooms: 2
- Main level bathrooms: 4
- Main level bedrooms: 3
Heating
- ENERGY STAR Qualified Equipment, Heat Pump, Electric
Cooling
- Heat Pump, Electric
Appliances
- Included: Microwave, Disposal, Energy Efficient Appliances, ENERGY STAR Qualified Dishwasher, ENERGY STAR Qualified Refrigerator, Oven/Range - Electric, Water Heater, Ice Maker, Electric Water Heater
- Laundry: Upper Level, Hookup
Features
- Breakfast Area, Combination Dining/Living, Combination Kitchen/Dining, Family Room Off Kitchen, Open Floorplan, Eat-in Kitchen, Pantry, Kitchen Island, Recessed Lighting, Bathroom - Walk-In Shower
- Flooring: Luxury Vinyl, Carpet
- Doors: ENERGY STAR Qualified Doors, Sliding Glass
- Windows: Double Pane Windows, Energy Efficient, ENERGY STAR Qualified Windows, Insulated Windows, Low Emissivity Windows
- Basement: Full,Finished,Concrete,Walk-Out Access
- Has fireplace: No
Interior area
- Total structure area: 1,966
- Total interior livable area: 1,966 sqft
- Finished area above ground: 1,966
Property
Parking
- Total spaces: 2
- Parking features: Garage Faces Front, Attached, Driveway
- Attached garage spaces: 1
- Uncovered spaces: 1
Accessibility
- Accessibility features: Doors - Lever Handle(s)
Features
- Levels: Three
- Stories: 3
- Exterior features: Lighting, Rain Gutters
- Pool features: None
Lot
- Size: 1,830 Square Feet
Details
- Additional structures: Above Grade
- Parcel number: NO TAX RECORD
- Zoning: R
- Special conditions: Standard
Construction
Type & style
- Home type: Townhouse
- Architectural style: Traditional
- Property subtype: Townhouse
Materials
- Advanced Framing, Batts Insulation, Blown-In Insulation, CPVC/PVC, Frame, Vinyl Siding, Stone, Concrete
- Foundation: Concrete Perimeter, Passive Radon Mitigation, Slab
- Roof: Architectural Shingle,Asphalt
Condition
- Excellent
- New construction: Yes
- Year built: 2025
Details
- Builder model: THE ST PAUL
- Builder name: MARONDA HOMES
Utilities & green energy
- Electric: 120/240V
- Sewer: Public Sewer
- Water: Public
Community & HOA
Community
- Subdivision: Rossum Crossing
HOA
- Has HOA: Yes
- Services included: Common Area Maintenance
- HOA fee: $100 annually
Location
- Region: Winchester
Financial & listing details
- Price per square foot: $203/sqft
- Tax assessed value: $324,200
- Annual tax amount: $1,556
- Date on market: 1/2/2025
- Listing agreement: Exclusive Agency
- Listing terms: Cash,Conventional,FHA,VA Loan,VHDA
- Ownership: Fee Simple
Estimated market value
$420,800
$375,000 - $471,000
$2,460/mo
Price history
| Date | Event | Price |
|---|---|---|
| 4/24/2025 | Pending sale | $399,480$203/sqft |
Source:  Bright MLS #VAFV2023014 Report a problem Bright MLS #VAFV2023014 Report a problem | ||
| 12/18/2024 | Listed for sale | $399,480$203/sqft |
Source:  Maronda Homes Report a problem Maronda Homes Report a problem | ||
| 11/18/2024 | Listing removed | $399,480$203/sqft |
Source: Maronda Homes Report a problem | ||
| 10/3/2024 | Price change | $399,480+2.6%$203/sqft |
Source: Maronda Homes Report a problem | ||
| 8/16/2024 | Listed for sale | $389,480$198/sqft |
Source: Maronda Homes Report a problem | ||
Public tax history
| Year | Property taxes | Tax assessment |
|---|---|---|
| 2025 | $1,556 +578.1% | $324,200 +620.4% |
| 2024 | $230 | $45,000 |
Find assessor info on the county website
Monthly payment
Est. payment
Payment breakdown
Explore the cost of this home by adjusting the details. Changes won't be saved.Climate risks
Neighborhood: 22602
Nearby schools
GreatSchools rating
- 4/10Evendale Elementary SchoolGrades: PK-5Distance: 3.4 mi
- 5/10Admiral Richard E. Byrd Middle SchoolGrades: 6-8Distance: 3.7 mi
- 4/10Millbrook High SchoolGrades: 9-12Distance: 2.3 mi
Schools provided by the listing agent
- Middle: Admiral Richard E Byrd
- High: Millbrook
- District: Frederick County Public Schools
Source: Bright MLS. This data may not be complete. We recommend contacting the local school district to confirm school assignments for this home.
- $350,0003 bd4 ba2k sqft105 Boone Ct, Winchester, VA 22602Sold
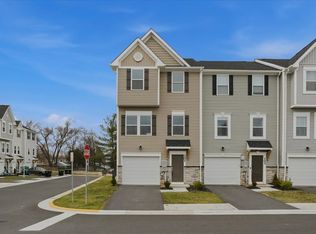
- $444,2003 bd2 ba2.1k sqft138 Rossum Ln, Winchester, VA 22602Off Market
- $420,4004 bd4 ba2.1k sqft101 Marlow Ct, Winchester, VA 22602Off Market
- $98,000-- bd-- ba-- sqft146 Rossum Ln, Winchester, VA 22602Off Market
- $32,500-- bd-- ba-- sqft2454 Senseny Rd, Winchester, VA 22602Off Market
- $88,3002 bd1 ba1.2k sqft2464 Senseny Rd, Winchester, VA 22602Off Market
- $338,5003 bd2 ba1.2k sqft127 Rossum Ln, Winchester, VA 22602Off Market
- $322,3003 bd1 ba1.3k sqft137 Rossum Ln, Winchester, VA 22602Off Market
A local agent can set up tours, give advice and negotiate with sellers.
A local lender can help you make sure your offer is ready when you are.
Similar homes
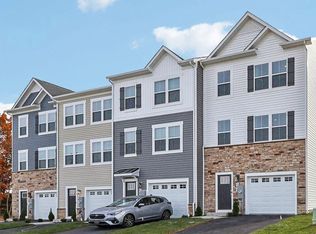
- $400,1454 bd4 ba1.8k sqft112 Sioux Loop, Winchester, VA 22602New Construction
 Bright MLS
 - $399,9994 bd4 ba2k sqft118 Nepal Ct, Winchester, VA 22602New Construction
 MLS ID #VAFV2042514, Jimmy Thomas, New Home Star Virginia, LLC. Bright MLS
 - $374,9903 bd3 ba2k sqft118 Shuoner Ct, Winchester, VA 22602New Construction
 MLS ID #VAFV2042450, Holly Horne Poole, New Home Star Virginia, LLC. Bright MLS
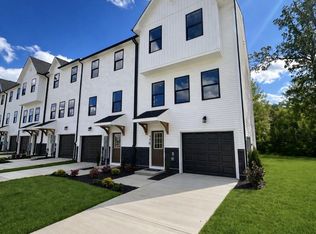
 - $369,9904 bd4 ba2k sqftShuoner Ct Homesite 44, Winchester, VA 22602New Construction
 MLS ID #VAFV2042510, Jimmy Thomas, New Home Star Virginia, LLC. Bright MLS
 - from $372,9904 bd4 ba1.8k sqftADAMS Plan, Retreat at Winding Creek Townhomes, Winchester, VA 22602New ConstructionDR Horton
- from $449,9903 bd3 ba1.6k sqftCABRAL Plan, Retreat at Winding Creek Single Family, Winchester, VA 22602New ConstructionDR Horton
- from $429,9904 bd3 ba2.1k sqftFREEPORT DUPLEX Plan, Willow Run, Winchester, VA 22602New ConstructionDR Horton
- $390,9903 bd4 ba2k sqft2434 Coriander Dr, Winchester, VA 22603New ConstructionMLS ID #VAFV2042138, Elizabeth Ellis, Brookfield Mid-Atlantic Brokerage, LLC. Bright MLS
- $407,9903 bd4 ba2.3k sqft2 Heyford Drive 24 #F2, Stephenson, VA 22656New ConstructionBright MLS
- $369,9903 bd4 ba1.7k sqftMonteith Dr Homesite 13, Winchester, VA 22601New ConstructionBright MLS
- $405,9904 bd5 ba2k sqft112 Coriander Way, Winchester, VA 22603New ConstructionBrookfield Residential
- $384,9903 bd3 ba1.7k sqft422 Granite Ridge Dr, Winchester, VA 22603New ConstructionBrookfield Residential
- $449,9903 bd3 ba1.6k sqft136 Wappinger Ter, Winchester, VA 22602New ConstructionBright MLS
- from $484,9904 bd3 ba1.9k sqftDEERFIELD Plan, Retreat at Winding Creek Single Family, Winchester, VA 22602New ConstructionDR Horton
- from $485,9904 bd3 ba1.9k sqftPINE Plan, Retreat at Winding Creek Single Family, Winchester, VA 22602New ConstructionDR Horton
- from $519,9905 bd3 ba2.4k sqftELM Plan, Retreat at Winding Creek Single Family, Winchester, VA 22602New ConstructionDR Horton
- from $349,9903 bd3 ba1.7k sqftNorthgate Plan, 55+ Villa At Hiatt Pointe at Snowden Bridge, Winchester, VA 22603New ConstructionBrookfield Residential
- from $409,9904 bd4 ba1.6k sqftADAMS Plan, Abrams Crossing at Meadow Branch, Winchester, VA 22601New ConstructionDR Horton
- $369,9904 bd4 ba1.8k sqft102 Bowers St, Stephens City, VA 22655New ConstructionBright MLS
- from $449,9902 bd2 ba1.5k sqftHemingway Plan, 55+ Garden Homes At Hiatt Pointe at Snowden Bridge, Winchester, VA 22603New ConstructionBrookfield Residential
