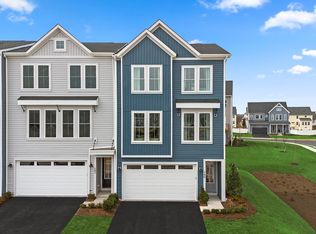
Brand-New Dual Primary Townhome—Late Summer Move-In! Step into modern living with this beautifully designed dual primary bedroom home, ideally located just steps from Snowden Bridge’s newest amenities. The entry-level bedroom with a full bath offers flexible space for guests, multigenerational living, or a private office. Upstairs, the light-filled open-concept layout features a stylish kitchen that flows seamlessly into the spacious family room—perfect for entertaining or everyday comfort. The top level showcases two spacious primary suites, each with a walk-in closet and private en suite bath, plus a conveniently located laundry area. There’s still time to personalize your finishes and make it your own! Enjoy resort-style living at Snowden Bridge with a pool, pirate-themed water park, indoor sportsplex, trails, dog park, and more—all just minutes from Winchester shopping and dining. Secure your new home now for a late summer move-in! Note - Photos are similar while home is under construction.
New construction
$390,990
2434 Coriander Dr, Winchester, VA 22603
3beds
2,094sqft
:
Get pre-qualified$2,489/mo
Townhouse
Built in 2026
2,000 Square Feet Lot
$390,500 Zestimate®
$187/sqft
$164/mo HOA
What's special
Pirate-themed water parkLight-filled open-concept layoutDog parkTwo spacious primary suitesConveniently located laundry areaSpacious family roomWalk-in closet
- 67 days |
- 41 |
- 4 |
Zillow last checked:
Listing updated:
Listed by:
Elizabeth Ellis 703-987-3060,
Brookfield Mid-Atlantic Brokerage, LLC (703) 420-3322
Source: Bright MLS,MLS#: VAFV2042138
Facts & features
Interior
Bedrooms & bathrooms
- Bedrooms: 3
- Bathrooms: 4
- Full bathrooms: 3
- 1/2 bathrooms: 1
- Main level bathrooms: 1
Heating
- Forced Air, Natural Gas
Cooling
- Central Air, Electric
Appliances
- Included: Dishwasher, Disposal, Ice Maker, Range Hood, Refrigerator, Oven/Range - Electric, Gas Water Heater
- Laundry: Washer/Dryer Hookups Only
Features
- Attic, Combination Dining/Living, Primary Bath(s), Open Floorplan, Entry Level Bedroom, 9'+ Ceilings, Dry Wall
- Doors: Insulated, Six Panel
- Windows: Low Emissivity Windows
- Basement: Full,Finished
- Has fireplace: No
Interior area
- Total structure area: 2,094
- Total interior livable area: 2,094 sqft
- Finished area above ground: 2,094
Property
Parking
- Total spaces: 1
- Parking features: Garage Faces Front, On Street, Attached
- Attached garage spaces: 1
- Has uncovered spaces: Yes
Accessibility
- Accessibility features: None
Features
- Levels: Three
- Stories: 3
- Pool features: Community
Lot
- Size: 2,000 Square Feet
Details
- Additional structures: Above Grade
- Parcel number: NO TAX RECORD
- Zoning: R
- Special conditions: Standard
Construction
Type & style
- Home type: Townhouse
- Property subtype: Townhouse
Materials
- Vinyl Siding
- Foundation: Slab
- Roof: Fiberglass
Condition
- New construction: Yes
- Year built: 2026
Details
- Builder model: SKYLINE
- Builder name: BROOKFIELD RESIDENTIAL
Utilities & green energy
- Sewer: Public Sewer
- Water: Public
Community & HOA
Community
- Security: Smoke Detector(s)
- Subdivision: Snowden Bridge
HOA
- Has HOA: Yes
- Amenities included: Basketball Court, Bike Trail, Clubhouse, Common Grounds, Community Center, Jogging Path, Picnic Area, Pool, Recreation Facilities, Tennis Court(s), Tot Lots/Playground, Volleyball Courts
- Services included: Common Area Maintenance, Snow Removal, Trash
- HOA fee: $164 monthly
Location
- Region: Winchester
Financial & listing details
- Price per square foot: $187/sqft
- Date on market: 5/27/2026
- Listing agreement: Exclusive Agency
- Ownership: Fee Simple
Estimated market value
$390,500
$371,000 - $410,000
$2,533/mo
Price history
| Date | Event | Price |
|---|---|---|
| 5/27/2026 | Listed for sale | $390,990$187/sqft |
Source:  Bright MLS #VAFV2042138 Report a problem Bright MLS #VAFV2042138 Report a problem | ||
Public tax history
Tax history is unavailable.
Monthly payment
Est. payment
Payment breakdown
Explore the cost of this home by adjusting the details. Changes won't be saved.Climate risks
Neighborhood: 22603
Nearby schools
GreatSchools rating
- 5/10Jordan Springs ElementaryGrades: PK-5Distance: 1 mi
- 3/10James Wood Middle SchoolGrades: 6-8Distance: 4.3 mi
- 6/10James Wood High SchoolGrades: 9-12Distance: 3.9 mi
Schools provided by the listing agent
- Elementary: Jordan Springs
- Middle: James Wood
- High: James Wood
- District: Frederick County Public Schools
Source: Bright MLS. This data may not be complete. We recommend contacting the local school district to confirm school assignments for this home.
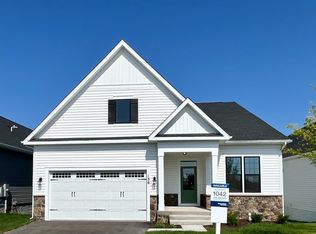
- $675,0004 bd3 ba3.5k sqft136 Magpie, Winchester, VA 22603Sold
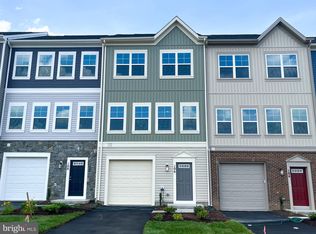
- $369,9903 bd4 ba1.6k sqft106 Swansong Pl, Winchester, VA 22603Sold
- $399,9904 bd4 ba2k sqft104 Swansong Pl, Winchester, VA 22603Sold

- $634,9904 bd3 ba2.8k sqft137 Oleander Ct, Winchester, VA 22603Pending

- $353,9903 bd4 ba1.6k sqft136 Swansong Pl, Winchester, VA 22603Pending
- $399,9904 bd4 ba2k sqft132 Swansong Pl, Winchester, VA 22603New Construction
- $542,9904 bd4 ba2.4k sqft2465 Saffron Crest Dr, Winchester, VA 22603New Construction
- $460,9902 bd2 ba1.5k sqft116 Webster Ct, Winchester, VA 22603Sold
A local agent can set up tours, give advice and negotiate with sellers.
A local lender can help you make sure your offer is ready when you are.
Similar homes
- $384,9903 bd3 ba1.7k sqft422 Granite Ridge Dr, Winchester, VA 22603New Construction
 Brookfield Residential
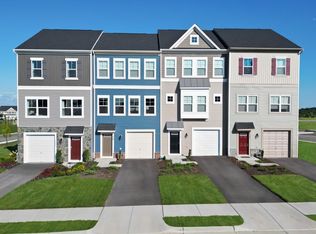
 - $405,9904 bd5 ba2k sqft112 Coriander Way, Winchester, VA 22603New Construction
 Brookfield Residential
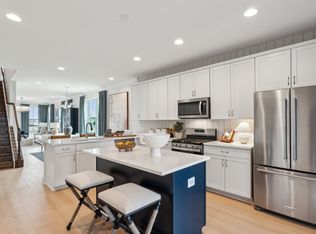
 - from $349,9903 bd3 ba1.7k sqftNorthgate Plan, 55+ Villa At Hiatt Pointe at Snowden Bridge, Winchester, VA 22603New Construction
 Brookfield Residential
 - $407,9903 bd4 ba2.3k sqft2 Heyford Drive 24 #F2, Stephenson, VA 22656New Construction
 Bright MLS
 - $405,0003 bd4 ba2k sqft126 Centifour Dr, Stephenson, VA 22656For SaleMLS ID #VAFV2040670, Elizabeth McKenzie, Coldwell Banker Premier. Bright MLS
- $399,9994 bd4 ba2k sqft118 Nepal Ct, Winchester, VA 22602New ConstructionMLS ID #VAFV2042514, Jimmy Thomas, New Home Star Virginia, LLC. Bright MLS
- from $449,9902 bd2 ba1.5k sqftHemingway Plan, 55+ Garden Homes At Hiatt Pointe at Snowden Bridge, Winchester, VA 22603New ConstructionBrookfield Residential
- $374,9903 bd3 ba2k sqft118 Shuoner Ct, Winchester, VA 22602New ConstructionMLS ID #VAFV2042450, Holly Horne Poole, New Home Star Virginia, LLC. Bright MLS
- $439,9003 bd4 ba2.6k sqft109 Halo Ct, Stephenson, VA 22656For SaleMLS ID #VAFV2042024, Traci Shoberg, Samson Properties. Bright MLS
- $369,9904 bd4 ba2k sqftShuoner Ct Homesite 44, Winchester, VA 22602New ConstructionMLS ID #VAFV2042510, Jimmy Thomas, New Home Star Virginia, LLC. Bright MLS
- $542,9904 bd4 ba2.4k sqft2465 Saffron Crest Dr, Winchester, VA 22603New ConstructionMLS ID #VAFV2041576, Elizabeth Ellis, Brookfield Mid-Atlantic Brokerage, LLC. Bright MLS
- $519,9903 bd3 ba2.2k sqft106 Oleander Ct, Winchester, VA 22603New ConstructionBright MLS
- from $372,9904 bd4 ba1.8k sqftADAMS Plan, Retreat at Winding Creek Townhomes, Winchester, VA 22602New ConstructionDR Horton
- $489,9904 bd3 ba1.9k sqft132 Wappinger Ter, Winchester, VA 22602New ConstructionDR Horton
- from $429,9904 bd3 ba2.1k sqftFREEPORT DUPLEX Plan, Willow Run, Winchester, VA 22602New ConstructionDR Horton
- $409,6904 bd4 ba1.8k sqft1813 Sloane St, Winchester, VA 22601New ConstructionBright MLS
- from $449,9903 bd3 ba1.6k sqftCABRAL Plan, Retreat at Winding Creek Single Family, Winchester, VA 22602New ConstructionDR Horton
- $525,9905 bd4 ba1.9k sqft137 Wappinger Ter, Winchester, VA 22602New ConstructionDR Horton
- $539,9905 bd4 ba1.9k sqft139 Wappinger Ter, Winchester, VA 22602New ConstructionDR Horton
- $373,5303 bd3 ba1.8k sqft40 Democracy Mews #473, Ranson, WV 25438New ConstructionBright MLS
