Large home with approximately 2,251 sq feet of living space, 7-8 bedrooms, 2 full bathrooms and 2 half bathrooms. This nice home features a large living with lots of windows that let in the natural light and built in shelves. Modern kitchen with stainless steel refrigerator & dishwasher, large pantry closet, dining area and laundry area. There is a primary bedroom with 1/2 bath on the main floor. You will also find another bedroom, a large full bathroom, a half bath and den (or bedroom) all on the 1st floor. Upstairs you will find 5 bedrooms, full bathroom, 2 sitting rooms and access to the walk-up attic. There is a newer oil hot air heating system (2023), central air conditioning, propane hot water tank and a metal roof. There is a large covered front porch perfect for relaxing and back beck great for entertaining. You will also find a driveway on each side of the home and fenced in back yard.
Active
$280,000
103 Mechanic Street, Corinth, NY 12822
7beds
2,251sqft
Single Family Residence, Residential
Built in 1870
3,484 Square Feet Lot
$175,500 Zestimate®
$124/sqft
$-- HOA
What's special
Laundry areaDining areaLarge pantry closetMetal roof
- 1 day
- 56
- 2
Zillow last checked:
Listing updated:
Listed by:
Winslow Realty 518-654-9552,
Mia Winslow Green 518-858-4655
Source: Global MLS,MLS#: 202627666
Facts & features
Interior
Bedrooms & bathrooms
- Bedrooms: 7
- Bathrooms: 4
- Full bathrooms: 2
- 1/2 bathrooms: 2
Primary bedroom
- Description: with 1/2 bath
- Level: First
Bedroom
- Level: First
Bedroom
- Level: Second
Bedroom
- Level: Second
Bedroom
- Level: Second
Bedroom
- Level: Second
Bedroom
- Level: Second
Den
- Description: or bedroom
- Level: First
Kitchen
- Description: dining area, pantry closet , laundry area
- Level: First
Living room
- Level: First
Other
- Description: sitting room
- Level: Second
Other
- Description: sitting room
- Level: Second
Other
- Description: Walk-up attic
- Level: Third
Heating
- Forced Air, Oil
Cooling
- Central Air
Appliances
- Included: Dishwasher, Range, Refrigerator
- Laundry: Main Level
Features
- Ceiling Fan(s)
- Flooring: Tile, Vinyl, Laminate
- Basement: Partial
Interior area
- Total structure area: 2,251
- Total interior livable area: 2,251 sqft
- Finished area above ground: 2,251
- Finished area below ground: 0
Property
Parking
- Total spaces: 4
- Parking features: Driveway
- Has uncovered spaces: Yes
Features
- Patio & porch: Wrap Around, Covered, Deck, Front Porch
- Fencing: Back Yard
Lot
- Size: 3,484 Square Feet
Details
- Parcel number: 412601 73.3542
- Special conditions: No Disclosures,Estate
Construction
Type & style
- Home type: SingleFamily
- Architectural style: Old Style
- Property subtype: Single Family Residence, Residential
Materials
- Vinyl Siding
- Roof: Metal
Condition
- New construction: No
- Year built: 1870
Utilities & green energy
- Sewer: Public Sewer
- Water: Public
Community & HOA
HOA
- Has HOA: No
Location
- Region: Corinth
Financial & listing details
- Price per square foot: $124/sqft
- Tax assessed value: $115,500
- Annual tax amount: $2,960
- Date on market: 10/6/2026
- Ownership: Estate of June Tubbs
Estimated market value
$175,500
$132,000 - $219,000
$2,617/mo
Price history
| Date | Event | Price |
|---|---|---|
| 10/6/2026 | Listed for sale | $280,000$124/sqft |
Source:  Global MLS #202627666 Report a problem Global MLS #202627666 Report a problem | ||
Public tax history
| Year | Property taxes | Tax assessment |
|---|---|---|
| 2025 | -- | $115,500 |
| 2024 | -- | $115,500 |
| 2023 | -- | $115,500 |
| 2022 | -- | $115,500 |
| 2021 | -- | $115,500 |
| 2020 | -- | $115,500 |
| 2019 | -- | $115,500 |
| 2018 | -- | $115,500 |
| 2017 | $1,190 +200.5% | $115,500 |
| 2016 | $396 +98.7% | $115,500 |
| 2015 | $199 -84.1% | $115,500 |
| 2014 | $1,249 | $115,500 |
| 2013 | -- | $115,500 |
| 2012 | -- | $115,500 |
| 2011 | -- | $115,500 |
| 2010 | -- | $115,500 |
| 2009 | -- | $115,500 |
| 2008 | -- | $115,500 +32.8% |
| 2007 | -- | $87,000 |
| 2006 | -- | $87,000 |
| 2005 | -- | $87,000 +15.8% |
| 2004 | -- | $75,100 +26.9% |
| 2003 | -- | $59,200 |
| 2002 | -- | $59,200 +115.3% |
| 2001 | -- | $27,500 |
| 2000 | -- | $27,500 |
Find assessor info on the county website
Monthly payment
Climate risks
Neighborhood: 12822
Nearby schools
Schools provided by the listing agent
- Elementary: Corinth
- High: Corinth
Source: Global MLS. This data may not be complete. We recommend contacting the local school district to confirm school assignments for this home.
Similar homes
- $219,0004 bd2 ba1.6k sqft314 Main Street, Corinth, NY 12822Active
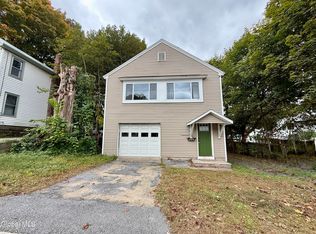 MLS ID #202627643, Lisa C Ostrander, Listing by: Howard Hanna Capital Inc. Global MLS
 - $280,0004 bd3 ba1.8k sqft120 Oak St, Corinth, NY 12822For Sale By Owner

- $195,0004 bd2 ba2k sqft339 Main Street, Corinth, NY 12822Active
 MLS ID #202627469, Mia Winslow Green, Listing by: Winslow Realty. Global MLS
 - $210,9994 bd1 ba1.8k sqft5045 Route 9 N, Corinth, NY 12822Active
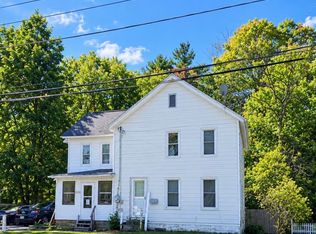 MLS ID #202627008, Tracy Bauer, Listing by: Hunt ERA. Global MLS
