This three-bedroom home in Salisbury, MO is move-in ready with a two-car attached garage and many extras. Whether you are entertaining or just spending the evening at home, enjoy the very relaxed open floorplan between the living room. dining area and kitchen. A beautiful bay window in the living room and a nice sliding door from the dining area to the back deck provide natural lighting for the main floor living space. Three bedrooms and a full bath on the main floor with nice size closets in each bedroom. The two-car attached garage (432 sq ft) has an access door to the backyard, a ramp access to the kitchen and keypad entrance from the driveway. The basement is semi-finished with two areas defined for storage or future expansion. There is an open full bathroom area in the basement and the laundry hook-ups with workspace. In the backyard you can enjoy a 16' x 16' deck off the dining area, a nice fire pit area and room for a swing set or garden if you wanted. Lot is approx. 100' wide and 116' deep on a cul-de sac close to the high school, city park and public pool.
For sale
$154,900
103 Melody Ln, Salisbury, MO 65281
3beds
1,168sqft
Single Family Residence
Built in 1964
-- sqft lot
$160,200 Zestimate®
$133/sqft
$-- HOA
What's special
Two-car attached garageLaundry hook-ups with workspace
- 3 days
- 129
- 10
Likely to sell faster than
Zillow last checked:
Listing updated:
Listed by:
Stephany Clark 660-788-1546,
CLARKS Realty Co. L.L.C.
Source: My State MLS,MLS#: 12032617
Facts & features
Interior
Bedrooms & bathrooms
- Bedrooms: 3
- Bathrooms: 1
- Full bathrooms: 1
Rooms
- Room types: Dining Room, First Floor Bathroom, First Floor Master Bedroom, Kitchen, Living Room
Basement
- Area: 1168
Heating
- Natural Gas, Forced Air
Cooling
- Central
Appliances
- Included: Dishwasher, Refrigerator, Oven
Features
- Flooring: Carpet, Laminate
- Basement: Full,Partially Finished
- Has fireplace: No
Interior area
- Total structure area: 2,336
- Total interior livable area: 1,168 sqft
- Finished area above ground: 1,168
Property
Parking
- Total spaces: 2
- Parking features: Driveway, Attached
- Garage spaces: 2
- Has uncovered spaces: Yes
Features
- Stories: 1
- Patio & porch: Deck
Lot
- Features: Cul de Sac
Details
- Parcel number: 17009280000
- Lease amount: $0
Construction
Type & style
- Home type: SingleFamily
- Property subtype: Single Family Residence
Materials
- Frame
- Roof: Asphalt
Condition
- New construction: No
- Year built: 1964
Utilities & green energy
- Electric: Amps(0)
Community & HOA
HOA
- Has HOA: No
Location
- Region: Salisbury
Financial & listing details
- Price per square foot: $133/sqft
- Tax assessed value: $63,510
- Annual tax amount: $840
- Date on market: 10/20/2026
- Date available: 10/13/2026
- Listing agreement: Exclusive
Estimated market value
$160,200
$143,000 - $176,000
$1,259/mo
Price history
| Date | Event | Price |
|---|---|---|
| 10/20/2026 | Listed for sale | $154,900+63.1%$133/sqft |
Source: My State MLS #12032617 Report a problem | ||
| 10/10/2020 | Listing removed | $95,000$81/sqft |
Source: My State MLS #10900385 Report a problem | ||
| 8/6/2020 | Pending sale | $95,000$81/sqft |
Source: My State MLS #10900385 Report a problem | ||
| 6/18/2020 | Listed for sale | $95,000$81/sqft |
Source: My State MLS #10900385 Report a problem | ||
| 7/20/2012 | Sold | -- |
Source: Public Record Report a problem | ||
Public tax history
| Year | Property taxes | Tax assessment |
|---|---|---|
| 2025 | $840 -0.4% | $12,070 |
| 2024 | $844 +0.3% | $12,070 |
| 2023 | $841 -0.2% | $12,070 |
| 2022 | $842 -0.6% | $12,070 |
| 2021 | $848 -0.6% | $12,070 |
| 2020 | $853 | $12,070 |
| 2019 | -- | -- |
| 2018 | -- | $65,300 |
| 2017 | -- | $65,300 +426.2% |
| 2016 | -- | $12,410 |
| 2015 | -- | $12,410 |
| 2014 | -- | $12,410 |
| 2012 | -- | $12,410 |
Find assessor info on the county website
Monthly payment
Est. payment
Payment breakdown
Explore the cost of this home by adjusting the details. Changes won't be saved.Climate risks
Neighborhood: 65281
Nearby schools

Similar homes
- $160,0003 bd2 ba1.3k sqft600 Herring St, Brunswick, MO 65236For Sale
 MLS ID #2642906, Brooklyn Anderson, RE/MAX Heritage. Heartland MLS as distributed by MLS GRID
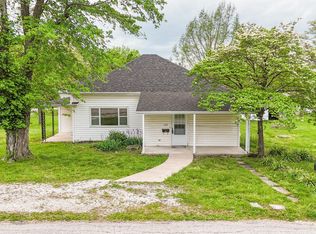
- $184,9903 bd1 ba1.3k sqft909 & 911 Union St, Glasgow, MO 65254For Sale
 MLS ID #11935645, Leo Himmelberg, Missouri River Realty, LLC. My State MLS
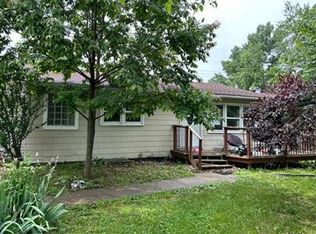
- $159,9002 bd2 ba1.2k sqft503 W Elm St, Huntsville, MO 65259For Sale
 MLS ID #47063, Sharon Hunt, Century 21 McKeown and Associates, Inc.. Northeast Central AOR
- $--3 bd1 ba1.3k sqft315 W Hinton Ave, Moberly, MO 65270Auction
 ServiceLink Auction
