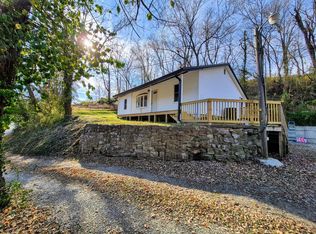
Tucked beautifully into the tree line for ultimate privacy, this fully updated 1,300 sq. ft. ranch sits on an expansive half-acre double lot encompassing both 909 and 911 Union Street. Accessible by a steep driveway that places the home almost completely out of sight of the road below, the clever positioning still allows for clear views of the street from the property. This offering includes two full parcels totaling 0.5 acres, presenting exceptional development potential to add a secondary dwelling, matching shop, garage, or investment structure on the spacious lot. The premium interior updates feature a designer kitchen finished with custom white shaker cabinets, a central open-shelf wooden prep island, a deep blue subway tile backsplash, and stainless steel appliances featuring a double-oven gas range. The home offers 3 comfortably sized main-floor bedrooms, alongside a fully updated modern bathroom complete with elegant marble-veined tile flooring, a grey accent vanity, a stone feature splash wall, and pristine hardware. Daily tasks are simplified in the massive 6' x 27' laundry and utility mudroom corridor lined with windows, overhead storage, and direct access to the back tier. The exterior showcases a raised elevation beautifully terraced with rugged, hand-laid stone retaining walls and integrated landscaping beds. Outdoor living spaces feature a large 6' x 25' covered front porch connecting to a side grilling deck and a standalone backyard utility shed. A functional partial, unfinished basement space is cleverly accessed via an integrated trap door flush with the front porch/deck flooring. Built on a concrete foundation with a low-maintenance metal roof, the home's systems include central air conditioning, energy-efficient forced-air gas heat, and complete city utility connections.
For sale
$184,990
909 & 911 Union St, Glasgow, MO 65254
3beds
1,300sqft
Single Family Residence
Built in ----
0.5 Acres Lot
$181,500 Zestimate®
$142/sqft
$-- HOA
What's special
Integrated landscaping bedsExpansive half-acre double lotStandalone backyard utility shedCentral air conditioningFully updated modern bathroomPristine hardwareSide grilling deck
- 66 days
- 177
- 10
Zillow last checked:
Listing updated:
Listed by:
Leo Himmelberg 660-728-2486,
Missouri River Realty, LLC,
Marion Weber 660-672-9665
Source: My State MLS,MLS#: 11935645
Facts & features
Interior
Bedrooms & bathrooms
- Bedrooms: 3
- Bathrooms: 1
- Full bathrooms: 1
Rooms
- Room types: Dining Room, Family Room, First Floor Bathroom, First Floor Master Bedroom, Kitchen, Laundry Room
Kitchen
- Features: Open
Basement
- Area: 0
Heating
- Natural Gas, Forced Air
Cooling
- Central
Appliances
- Included: Dishwasher, Water Heater
Features
- Flooring: Carpet, Laminate
- Basement: Partial,Unfinished
- Has fireplace: No
Interior area
- Total structure area: 1,300
- Total interior livable area: 1,300 sqft
- Finished area above ground: 1,300
Property
Parking
- Parking features: Driveway
- Has uncovered spaces: Yes
Features
- Stories: 1
- Patio & porch: Patio, Covered Porch, Deck
- Exterior features: Utilities
Lot
- Size: 0.5 Acres
- Features: Trees
Details
- Additional structures: Shed(s)
- Lease amount: $0
Construction
Type & style
- Home type: SingleFamily
- Architectural style: Ranch
- Property subtype: Single Family Residence
Materials
- Frame
- Roof: Metal
Condition
- New construction: No
- Year built: 0
- Major remodel year: 2024
Utilities & green energy
- Electric: Amps(0)
- Sewer: Municipal
- Water: Municipal
Community & HOA
HOA
- Has HOA: No
Location
- Region: Glasgow
Financial & listing details
- Price per square foot: $142/sqft
- Date on market: 8/16/2026
- Date available: 08/05/2026
- Listing agreement: Exclusive
Estimated market value
$181,500
$172,000 - $191,000
$1,305/mo
Price history
| Date | Event | Price |
|---|---|---|
| 8/16/2026 | Listed for sale | $184,990$142/sqft |
Source: My State MLS #11935645 Report a problem | ||
Public tax history
Tax history is unavailable.
Monthly payment
Est. payment
Payment breakdown
Explore the cost of this home by adjusting the details. Changes won't be saved.Climate risks
Neighborhood: 65254

Similar homes
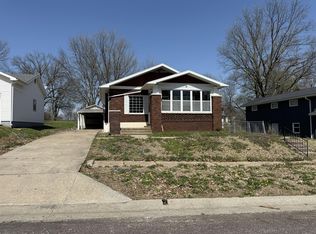
- $160,0003 bd2 ba1.2k sqft218 Dulaney St, Slater, MO 65349For Sale
 MLS ID #26-368, Amelia May Lanmon, Tower Realty LLC. Central Missouri BOR
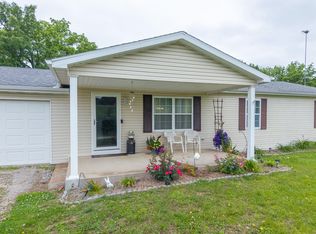
 - $205,0003 bd2 ba1.5k sqft185 Highway 124, Fayette, MO 65248For Sale
 MLS ID #434808, Dara Williams, Weichert, Realtors - House of Brokers. MMBOR
 - $130,0003 bd2 ba1.1k sqft607 W Elm St, Fayette, MO 65248For Sale
 MLS ID #438057, Mariah Carmichael, Show Me Real Estate Group LLC. MMBOR
 - $175,0003 bd2 ba1.6k sqft100 S Park Ave, Fayette, MO 65248For Sale
 MLS ID #434697, Ryan Martin, Real Broker LLC. MMBOR
 - $159,9003 bd2 ba1.4k sqft106 McCulley St, New Franklin, MO 65274For SaleMLS ID #26-161, NATHAN N. CHIPLEY, Chipley and Company Real Estate. Central Missouri BOR
- $105,0002 bd1 ba864 sqft820 Park Pl, Slater, MO 65349For SaleMLS ID #26-336, Shelley McEachern, Tower Realty LLC. Central Missouri BOR
