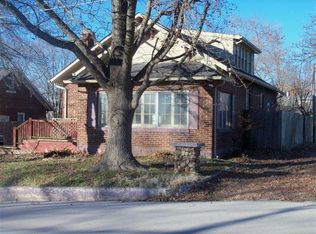
There's something about an older home that just feels different--and this one has the character without asking you to take on all the projects. Step inside this all-brick, 1.5-story Boonville home and you'll find original hardwood floors, beautiful natural light and spacious rooms that feel warm and inviting. The kitchen has been updated with white cabinetry and stainless steel appliances, while both full baths have been refreshed. A newer roof, basement waterproofing, newly poured driveway and 2-car parking pad add practical updates where they matter. With 3 bedrooms and a location convenient to Main Street, restaurants, shopping and the riverfront, this is classic Boonville charm made easier to enjoy.
Coming soon
$234,900
2 Riverside Dr, Boonville, MO 65233
3beds
1,512sqft
Single Family Residence
Built in 1910
4,356 Square Feet Lot
$211,800 Zestimate®
$155/sqft
$-- HOA
What's special
- 1 day
- 100
- 5
Zillow last checked:
Listing updated:
Listed by:
Alyssa Ingerson 702-538-0871,
The Company, Wendy C. Swetz Real Estate 573-639-4978
Source: MMBOR,MLS#: 437601
Facts & features
Interior
Bedrooms & bathrooms
- Bedrooms: 3
- Bathrooms: 2
- Full bathrooms: 2
Primary bedroom
- Level: Upper
- Area: 32743
- Dimensions: 239 x 137
Bedroom 2
- Level: Main
- Area: 16241
- Dimensions: 149 x 109
Bedroom 3
- Level: Main
- Area: 15080
- Dimensions: 116 x 130
Full bathroom
- Level: Upper
- Area: 70290
- Dimensions: 99 x 710
Full bathroom
- Level: Main
- Area: 54990
- Dimensions: 611 x 90
Breakfast room
- Level: Main
- Area: 982121
- Dimensions: 811 x 1211
Kitchen
- Level: Main
- Area: 11155
- Dimensions: 115 x 97
Living room
- Level: Main
- Area: 182861
- Dimensions: 1211 x 151
Heating
- Forced Air, Natural Gas
Cooling
- Central Electric, Window Unit(s)
Appliances
- Included: Refrigerator, Microwave, Dishwasher, Dryer
- Laundry: Washer/Dryer Hookup
Features
- High Speed Internet, Tub/Shower, Kit/Din Combo, Laminate Counters, Wood Cabinets
- Flooring: Wood, Carpet, Ceramic Tile, Tile
- Has basement: Yes
- Has fireplace: Yes
- Fireplace features: Living Room
Interior area
- Total structure area: 1,512
- Total interior livable area: 1,512 sqft
- Finished area below ground: 0
Property
Parking
- Parking features: No Garage, Paved
- Has garage: Yes
- Has uncovered spaces: Yes
Features
- Patio & porch: Covered, Concrete, Back, Front Porch
Lot
- Size: 4,356 Square Feet
- Dimensions: 65 x 50 x 40 x 75 x 48
Details
- Parcel number: 057025003002019000
- Zoning description: R-S Single Family Residential
Construction
Type & style
- Home type: SingleFamily
- Property subtype: Single Family Residence
Materials
- Foundation: Block
Condition
- Year built: 1910
Utilities & green energy
- Utilities for property: Trash-City
Community & HOA
Community
- Subdivision: Boonville
HOA
- Has HOA: No
Location
- Region: Boonville
Financial & listing details
- Price per square foot: $155/sqft
- Date on market: 9/28/2026
- Road surface type: Paved
Estimated market value
$211,800
$180,000 - $244,000
$1,410/mo
Price history
| Date | Event | Price |
|---|---|---|
| 12/22/2025 | Listing removed | $199,500$132/sqft |
Source:  MMBOR #430388 Report a problem MMBOR #430388 Report a problem | ||
| 10/28/2025 | Price change | $199,500-5%$132/sqft |
Source: MMBOR #430388 Report a problem | ||
| 10/16/2025 | Listed for sale | $209,900$139/sqft |
Source: MMBOR #430388 Report a problem | ||
| 8/29/2012 | Sold | -- |
Source:  Central Missouri BOR #12-62 Report a problem Central Missouri BOR #12-62 Report a problem | ||
| 10/24/2008 | Sold | -- |
Source: Central Missouri BOR #08-885 Report a problem | ||
Public tax history
Tax history is unavailable.
Monthly payment
Est. payment
Payment breakdown
Explore the cost of this home by adjusting the details. Changes won't be saved.Climate risks
Neighborhood: 65233
Nearby schools
Schools provided by the listing agent
- Elementary: Boonville
- Middle: Boonville
- High: Boonville
Source: MMBOR. This data may not be complete. We recommend contacting the local school district to confirm school assignments for this home.

Similar homes
- $239,9003 bd2 ba1.7k sqft507 Park Ave, Boonville, MO 65233For Sale
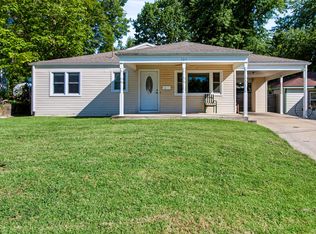 MLS ID #437335, Lindsay E McGuire, 1st Choice Realty Inc.. MMBOR
 - $224,9003 bd2 ba1.7k sqft915 Shamrock Ave, Boonville, MO 65233For Sale
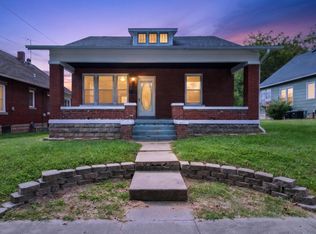 MLS ID #437002, Lindsay E McGuire, 1st Choice Realty Inc.. MMBOR
 - $240,0002 bd2 ba2.1k sqft401 High St, Boonville, MO 65233For Sale
 MLS ID #436560, Jeff Mardoyan, Century 21 Community. MMBOR
 - $250,0004 bd3 ba1.8k sqft1017 Santa Fe Trl, Boonville, MO 65233For Sale
 MLS ID #434663, Jessie Coggins, Iron Gate Real Estate. MMBOR
 - $259,5003 bd2 ba1.6k sqft134 Stagecoach Rd, New Franklin, MO 65274For Sale
 MLS ID #26-324, NATHAN N. CHIPLEY, Chipley and Company Real Estate. Central Missouri BOR
 - $174,9002 bd2 ba1.2k sqft4 Pinecrest Rd APT D, Boonville, MO 65233For SaleMLS ID #26-189, Eddie Bernard Wiemholt, Chipley and Company Real Estate. Central Missouri BOR
- $159,9003 bd2 ba1.4k sqft106 McCulley St, New Franklin, MO 65274For SaleMLS ID #26-161, NATHAN N. CHIPLEY, Chipley and Company Real Estate. Central Missouri BOR
