Classic Colonial in Painesville's Historic District! Just down the street from city offices & beautiful Painesville Square! This rare gem is elegantly updated & has many modern conveniences which includes an in-law suite: host friends/family, generate income or use as a home office-so many options! Sunlight beams through the magnificent foyer highlighting stained glass windows, lighted door & grand staircase. The living room & master bedroom above mirror each other & have lovely stained-glass windows. Master suite has an extra-large bedroom, bonus room, & full bath-a private oasis! Bonus room or den off of the living & dining rooms. The back staircase ascends to reveal two more bedrooms with a Jack & Jill bath! Updated kitchen with custom tile & cabinets. Surround yourself with nature all year long on the charming sunroom...it is also the perfect spot for a hot tub, which is how the current owners have enjoyed the space! Fabulous in law suite added in 2001 boasts a full kitchen, living room, bath, 1 bed & private entrance, 2.5 attached car garage. Vinyl siding & double hung-double pane, energy efficient windows; vented glass block windows; 200 Amp Electric panel & service; fully insulated; Whole House gutter system; Marble faced Vent free Gas Log fireplace insert; Original Tiger Oak Wood Flooring Restored; Colonial Oak Wall & Door Trim Installed or recovered throughout; Stained Glass windows & frames stripped & recovered; Original Sunroom Exterior stripped & recovered; 2010 Side Deck; 2012 Security system. Wired for Internet/ Cable/ Intercom; 2014 ReApply Rubberized Flat Roof over Sunroom; 2016 Recover/Line Koi Pond & matching garden; 2019 Replaced Hot Water Tank; 2022 Replaced Yard Fencing; 2022 Front porch & supports rebuilt, columns & decorative woodwork stripped/stained recovered; 2023 Custom Aged Copper Finish Epoxy Kitchen Counter. With the right offer, seller may will be willing to replace carpeting. This is truly a charming home that you won't want to miss!
Closed
$189,000
103 Mentor Ave, Painesville, OH 44077
4beds
3,158sqft
Single Family Residence
Built in 1890
0.26 Acres Lot
$273,800 Zestimate®
$60/sqft
$2,816 Estimated rent
Home value
$273,800
$246,000 - $304,000
$2,816/mo
Zestimate® history
Owner options
List your home for rent
$2,816/mo
Rent Zestimate®
Find your next renter with Zillow Rental Manager. Plus, with online applications, you can quickly screen prospective tenants – for free.
$2,816/mo
Rent Zestimate®
Refinance and save
$1,335/mo
Est. payment
Refinancing to a lower rate could help reduce your monthly payments and save thousands over the life of the loan.
$1,335/mo
Est. payment
Explore your selling options
Work with a Zillow partner agent
Leverage their expertise and Zillow's premium Showcase listings to get your home seen by more buyers.
Get startedList with your own agent
Get your home in front of millions of buyers by listing it on Zillow.
Learn how to do itSell it yourself
Take full control of how buyers see your home on Zillow by listing For Sale by Owner (FSBO).
List your homeWhat's special
Zillow last checked:
Listing updated:
Listed by:
Stacie M Rhoades 440-576-7355info@assuredrealestateoh.com,
Assured Real Estate
Bought with:
Renee Beech, 2009000950
McDowell Homes Real Estate Services
Kevanne Groves, 2015004808
McDowell Homes Real Estate Services
Source: MLS Now,MLS#: 5035574 Originating MLS: Ashtabula County REALTORS
Originating MLS: Ashtabula County REALTORSFacts & features
Interior
Bedrooms & bathrooms
- Bedrooms: 4
- Bathrooms: 4
- Full bathrooms: 4
- Main level bathrooms: 1
Primary bedroom
- Description: Flooring: Hardwood
- Level: Second
- Dimensions: 14 x 15
Bedroom
- Description: Flooring: Carpet
- Level: Second
- Dimensions: 12 x 13
Bedroom
- Description: Flooring: Carpet
- Level: Second
- Dimensions: 12 x 11
Bedroom
- Description: In law suite
- Level: Second
Primary bathroom
- Level: Second
- Dimensions: 6 x 10
Bathroom
- Level: Second
- Dimensions: 11 x 5
Bathroom
- Level: First
Bathroom
- Description: In law suite
- Level: Second
Bonus room
- Description: Flooring: Hardwood
- Level: Second
- Dimensions: 11 x 10
Den
- Description: Flooring: Hardwood
- Level: First
- Dimensions: 9 x 11
Dining room
- Description: Flooring: Hardwood
- Level: First
- Dimensions: 11 x 17
Kitchen
- Description: Flooring: Ceramic Tile
- Level: First
- Dimensions: 21 x 11
Kitchen
- Description: In law suite
- Level: Second
Living room
- Description: Flooring: Hardwood
- Features: Fireplace
- Level: First
- Dimensions: 14 x 15
Living room
- Description: In law suite
- Level: Second
Sunroom
- Level: First
- Dimensions: 10 x 15
Heating
- Electric, Forced Air, Fireplace(s), Gas, Heat Pump
Cooling
- Central Air
Appliances
- Included: Dryer, Dishwasher, Microwave, Refrigerator, Washer
- Laundry: Main Level
Features
- Breakfast Bar, Built-in Features, Ceiling Fan(s), Entrance Foyer, In-Law Floorplan, Pantry, Natural Woodwork
- Windows: Double Pane Windows
- Basement: Full
- Number of fireplaces: 1
- Fireplace features: Living Room, Ventless, Gas
Interior area
- Total structure area: 3,158
- Total interior livable area: 3,158 sqft
- Finished area above ground: 3,158
Property
Parking
- Total spaces: 2
- Parking features: Attached, Driveway, Garage
- Attached garage spaces: 2
Features
- Levels: Two
- Stories: 2
- Patio & porch: Deck, Front Porch
- Exterior features: Garden
- Fencing: Back Yard,Wood
Lot
- Size: 0.26 Acres
- Features: Back Yard, Front Yard, Garden, Landscaped
Details
- Parcel number: 15C0020000440
- Special conditions: Standard
Construction
Type & style
- Home type: SingleFamily
- Architectural style: Colonial,Conventional
- Property subtype: Single Family Residence
Materials
- Vinyl Siding
- Foundation: Brick/Mortar, Permanent, Stone
- Roof: Asphalt
Condition
- Updated/Remodeled
- Year built: 1890
Utilities & green energy
- Sewer: Public Sewer
- Water: Public
Community & HOA
Community
- Security: Security System, Carbon Monoxide Detector(s), Smoke Detector(s)
HOA
- Has HOA: No
Location
- Region: Painesville
Financial & listing details
- Price per square foot: $60/sqft
- Tax assessed value: $263,350
- Annual tax amount: $3,919
- Date on market: 5/4/2024
- Cumulative days on market: 31 days
Price history
| Date | Event | Price |
|---|---|---|
| 7/25/2024 | Sold | $189,000-5%$60/sqft |
Source:  MLS Now #5035574 Report a problem MLS Now #5035574 Report a problem | ||
| 6/4/2024 | Pending sale | $199,000$63/sqft |
Source: MLS Now #5035574 Report a problem | ||
| 5/26/2024 | Price change | $199,000-13.1%$63/sqft |
Source: MLS Now #5035574 Report a problem | ||
| 5/14/2024 | Price change | $229,000-8%$73/sqft |
Source: MLS Now #5035574 Report a problem | ||
| 5/4/2024 | Listed for sale | $249,000+245.8%$79/sqft |
Source: MLS Now #5035574 Report a problem | ||
| 6/29/2001 | Sold | $72,000$23/sqft |
Source: Public Record Report a problem | ||
Public tax history
| Year | Property taxes | Tax assessment |
|---|---|---|
| 2025 | $4,458 -0.9% | $92,170 |
| 2024 | $4,498 +14.8% | $92,170 +43.4% |
| 2023 | $3,919 -1% | $64,270 |
| 2022 | $3,957 0% | $64,270 |
| 2021 | $3,957 +3.2% | $64,270 +18% |
| 2020 | $3,833 -33.2% | $54,460 |
| 2019 | $5,737 +89.4% | $54,460 +24.9% |
| 2018 | $3,028 | $43,590 |
| 2017 | $3,028 +0.5% | $43,590 |
| 2016 | $3,012 +0.2% | $43,590 |
| 2015 | $3,007 +0.3% | $43,590 |
| 2014 | $2,998 +0.4% | $43,590 |
| 2013 | $2,987 +8.4% | $43,590 |
| 2012 | $2,756 +4.3% | $43,590 -10.7% |
| 2011 | $2,641 -11.6% | $48,830 -12.6% |
| 2010 | $2,986 +5% | $55,870 +0% |
| 2009 | $2,843 -1.9% | $55,864 -10% |
| 2008 | $2,897 +1% | $62,069 |
| 2007 | $2,870 -58.3% | $62,069 |
| 2006 | $6,877 +2.6% | $62,069 +3.9% |
| 2005 | $6,702 -0.1% | $59,763 |
| 2004 | $6,709 +7.3% | $59,763 |
| 2003 | $6,254 +25.3% | $59,763 +25.4% |
| 2002 | $4,992 +66.9% | $47,639 +67% |
| 2001 | $2,991 -2.9% | $28,522 -3.7% |
| 2000 | $3,079 +35.7% | $29,621 +35.7% |
| 1999 | $2,269 | $21,827 |
Find assessor info on the county website
Neighborhood: 44077
Nearby homes
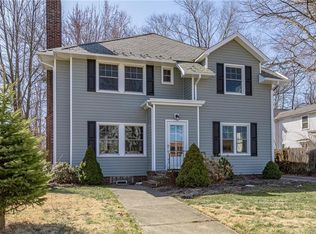
- $294,6004 bd3 ba2.7k sqft93 Mentor Ave, Painesville, OH 44077Off Market
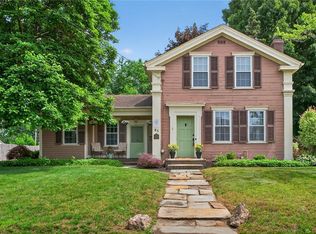
- $219,5002 bd2 ba1.9k sqft85 Mentor Ave, Painesville, OH 44077Sold
- $162,7004 bd2 ba1.9k sqft109 Sterling Ave, Painesville, OH 44077Off Market
- $206,9003 bd2 ba1.6k sqft73 Mentor Ave, Painesville, OH 44077Off Market

- $204,5004 bd2 ba2.1k sqft43 Wood St, Painesville, OH 44077Off Market
- $20,940-- bd-- ba-- sqft103 Sterling Ave, Painesville, OH 44077Off Market
- $150,5604 bd4 ba3.3k sqft92 Mentor Ave, Painesville, OH 44077Off Market
- $19,1402 bd1 ba1k sqft29805 Sterling Ave, Painesville, OH 44077Off Market
Nearby schools
GreatSchools rating
- 4/10Maple Elementary SchoolGrades: PK-5Distance: 0.7 mi
- 5/10Heritage Middle SchoolGrades: 6-8Distance: 0.9 mi
- 4/10Harvey High SchoolGrades: 9-12Distance: 0.5 mi
Schools provided by the listing agent
- District: Painesville City LSD - 4305
Source: MLS Now. This data may not be complete. We recommend contacting the local school district to confirm school assignments for this home.
Get a cash offer in 3 minutes
Find out how much your home could sell for in as little as 3 minutes with a no-obligation cash offer.
Estimated market value
$273,800
Get a cash offer in 3 minutes
Find out how much your home could sell for in as little as 3 minutes with a no-obligation cash offer.
Estimated market value
$273,800
- Ohio
- Lake County
- Painesville
- 44077
- 103 Mentor Ave
Nearby cities
Nearby zip codes
Other Painesville Topics
